FAQ
How do I arrange furniture in a long, narrow living room?
Divide long rooms into two distinct square functional zones using area rugs. Float your main seating group away from walls, maintain a 36-inch continuous walking path along one side, and select round coffee tables to prevent sharp collisions in tight pathways.
What is the minimum walkway space needed between furniture?
Maintain at least 30 to 36 inches of clear clearance for major traffic corridors through a room. Keep 14 to 18 inches between your sofa edge and coffee table for comfortable legroom and easy access.
How can I arrange an odd shaped room with multiple doorways?
Map door swing radiuses using painter’s tape to establish entry paths. Place primary seating together in a centralized island away from doors, and use console tables behind sofas to create clear entrance corridors that channel traffic safely away from conversation zones.
Should all furniture touch the walls in a small or awkward room?
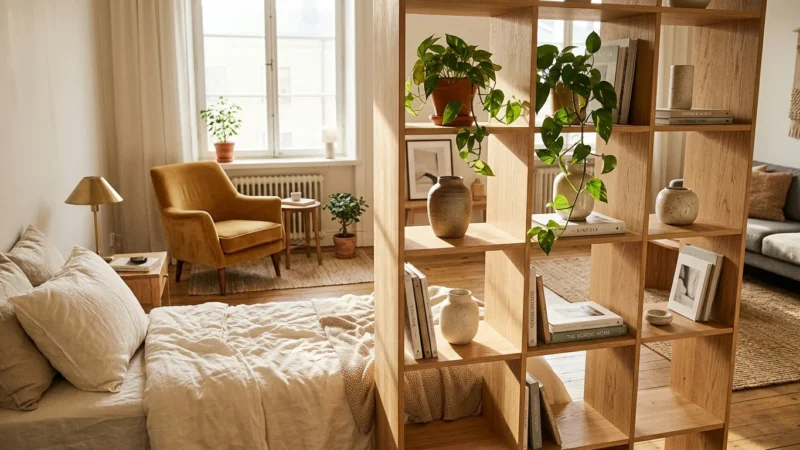
No, pushing furniture flat against walls highlights room limits and creates empty, wasted centers. Floating sofas even a few inches away from walls creates better flow, enhances depth perception, and makes awkward rooms feel larger.
When should I hire a professional contractor or interior designer?
Hire a licensed professional if your ideal layout requires moving load-bearing walls, altering structural doorways, relocating electrical subpanels, or installing custom built-in cabinetry that requires precise structural scribing.