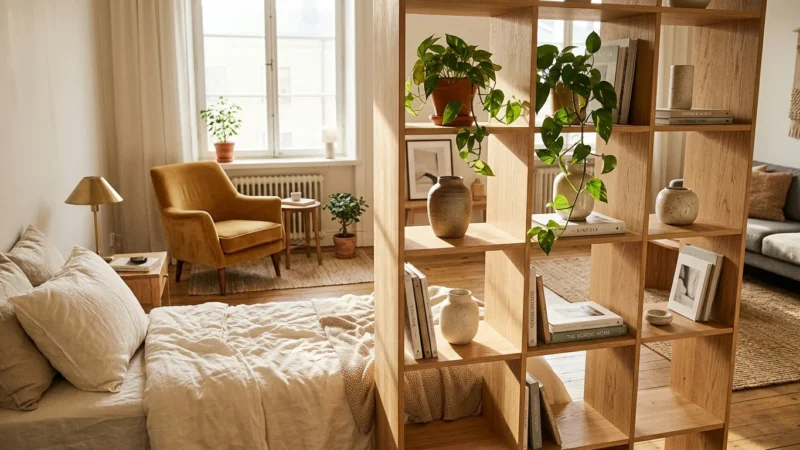
Transforming an awkward room layout into a balanced, highly functional living space requires strategic planning rather than expensive structural renovations. You can conquer narrow floor plans, offset fireplaces, and intrusive doorways by mastering smart furniture placement ideas. When you position key pieces to direct foot traffic and define distinct zones, you unlock hidden square footage and maximize natural lighting throughout your home. This guide delivers practical awkward room layout ideas, actionable spacing rules, and real-world floor plan fixes that accommodate your family budget. You will gain the confidence to measure, arrange, and style any challenging space safely and effectively.
Project Overview & Why It Matters
Every homeowner eventually encounters a room that defies standard interior design rules. You might struggle with an L-shaped living room, a long narrow floor plan resembling a bowling alley, or a space punctured by three different entryways. Builder oversights, historic chimney breasts, and structural bump-outs often leave floor space feeling disconnected and cramped. Leaving these spaces unorganized reduces usable floor area, creates dangerous tripping hazards, and disrupts natural movement throughout your home.
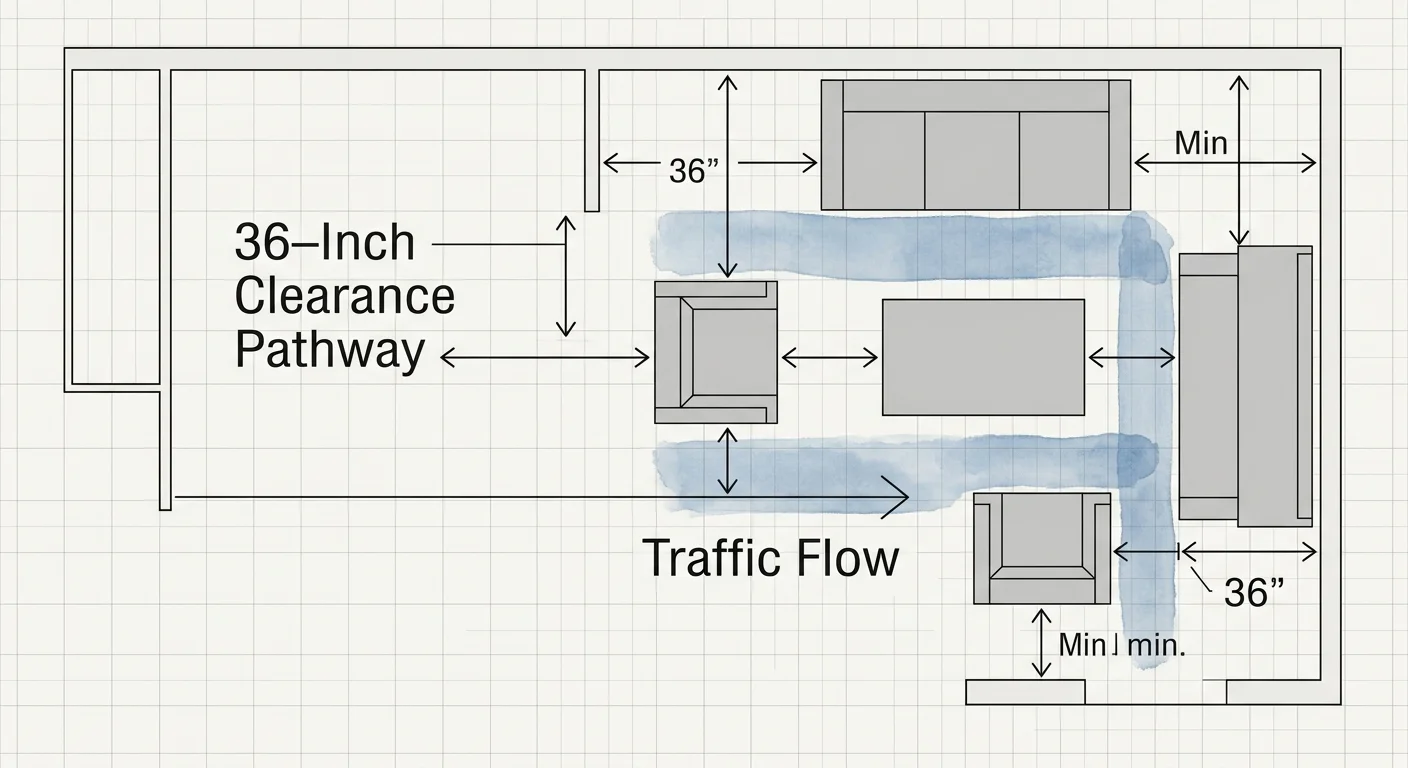
Solving these spatial puzzles restores harmony to your home while improving daily ergonomics. Strategic room layout solutions transform chaotic floor plans into inviting spaces that support relaxing, entertaining, and working. Maintaining clear pathways—ideally 36 inches wide—ensures easy movement and aligns with residential accessibility recommendations outlined by the U.S. Access Board. By organizing your layout around your actual daily habits, you protect your furniture from high-traffic wear, enhance safety, and maximize your home investment without tearing down drywalls.