Takeaway & Next Steps
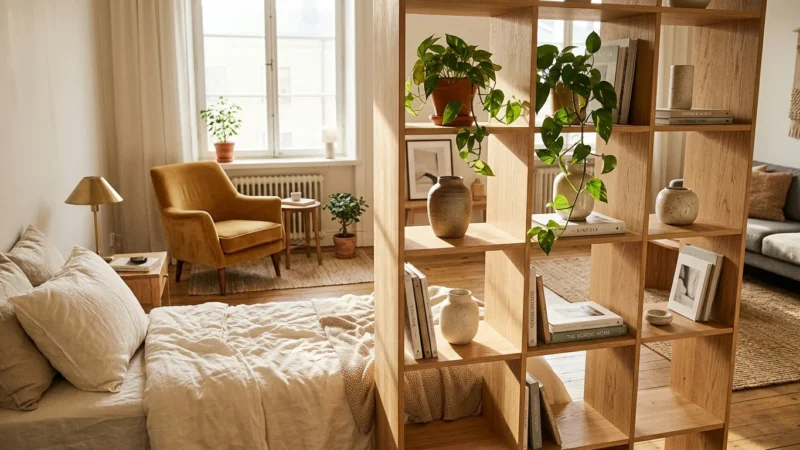
Conquering awkward layout challenges elevates your home’s comfort, movement, and aesthetic appeal. By applying smart zoning, maintaining clear traffic corridors, and choosing furniture that flatters your architecture, you transform awkward spaces into practical, welcoming rooms.
Three Immediate Actions to Take Today:
1. Measure and Sketch: Measure your room dimensions and draw your floor layout on graph paper or a design app.
2. Tape Out New Zones: Use blue painter’s tape to outline prospective furniture footprints directly on your floor to verify traffic clearance.
3. Float Your Primary Seating: Pull your main sofa 12 inches away from the wall to open up natural traffic pathways instantly.
We invite you to share your room transformation photos with our community! Subscribe to The American House weekly home improvement newsletter for more practical layout solutions, DIY guides, and budget-friendly renovation tips.