Step-by-Step Instructions
Implementing effective furniture arrangement tips turns awkward geometry into an asset. Follow these ten actionable solutions to solve your floor plan challenges systematically.
1. Float Furniture Away from Walls to Improve Circulation
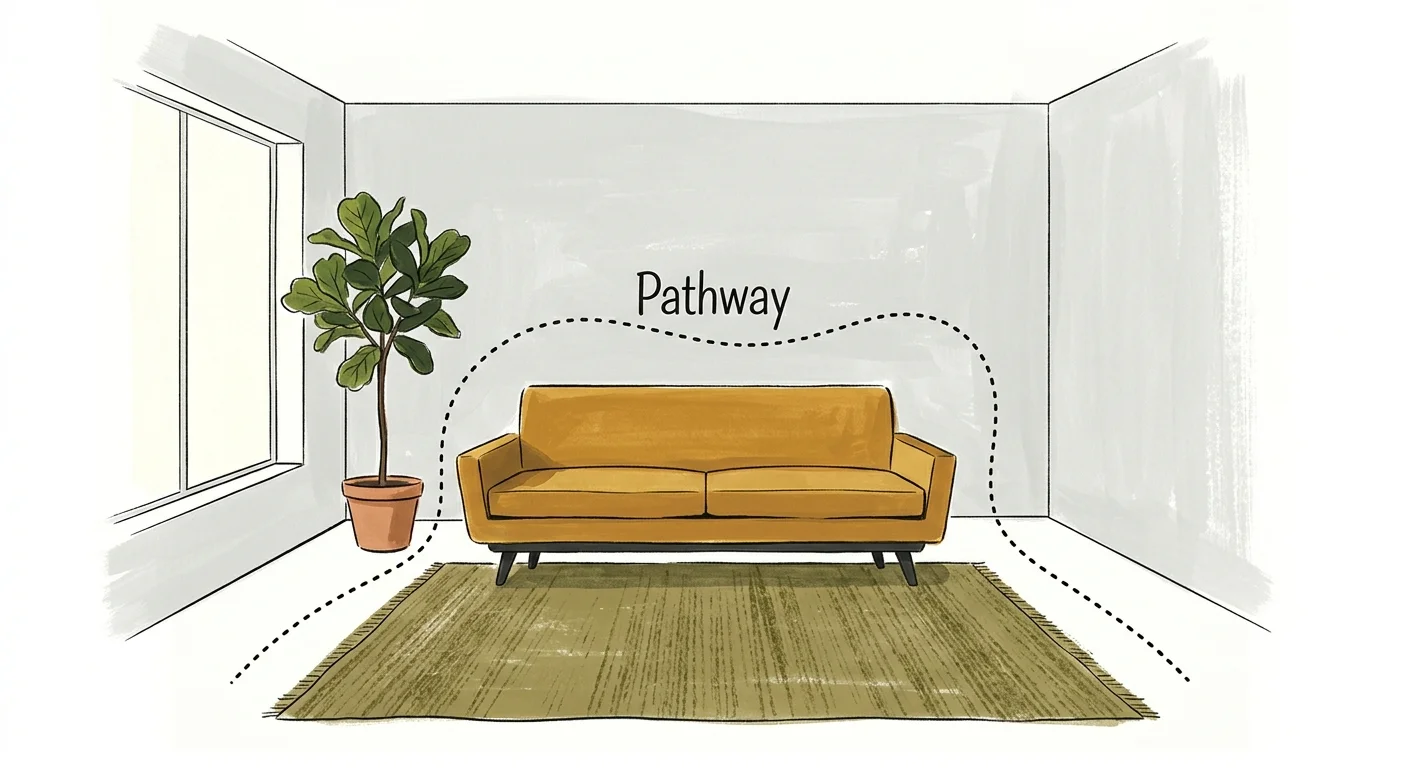
Pushing all your furniture against the perimeter walls emphasizes an awkward room shape and creates a cold, empty center. Instead, pull your sofa and primary seating 12 to 24 inches away from walls. Floating furniture creates defined walkways behind seating, improves room balance, and fosters intimate conversation areas. Maintain a primary walkway width of 36 inches so family members can move freely without squeezing past furniture corners.
2. Divide Long, Narrow Rooms into Dual Functional Zones
If you wonder how to arrange odd shaped room layouts that feel overly long, split the space into two distinct functional squares. Place your primary seating group at one end, anchored by an area rug. Position a secondary zone—such as a compact home office desk, a reading nook with an accent chair, or a small game table—at the opposite end. This division breaks up the tunnel effect and doubles the room functionality.
3. Balance an Off-Center Architectural Fireplace
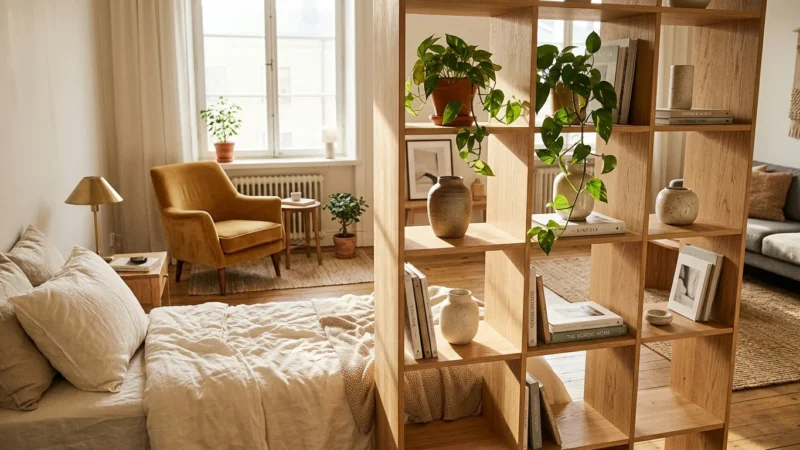
An asymmetrical fireplace often throws an entire living room out of alignment. Balance this weighted feature by placing a heavy furniture piece, such as a large sofa or a sectioned bookcase, across from the fireplace. Complement the shorter wall side with a tall floor lamp or floating shelves, and hang asymmetrical gallery art to visually balance the wall without forcing rigid symmetry.
4. Angle Seating to Soften Odd Room Shapes
Irregular wall angles and sharp triangular corners disrupt linear furniture arrangements. Position your main sofa or armchairs at a 45-degree angle relative to the primary entrance. Angling seating draws the eye inward, disguises irregular wall junctions, and creates dynamic energy within tight corners. Ensure you leave at least 18 inches between your seating and coffee table for comfortable foot placement.
5. Carve Out an Entry Hallway in Door-Heavy Spaces
When multiple interior doors open directly into a living space, foot traffic cuts through conversation areas. Create a dedicated hallway by placing the back of your sofa toward the main entrance. Add a narrow console table behind the sofa to form a physical divider. This setup redirects traffic around the seating zone while establishing a functional landing zone for keys and mail.
6. Convert Awkward Architectural Nooks into Storage Solutions
Recessed alcoves near chimneys or under staircases often become wasted space. Install wall-mounted floating shelves or build semi-custom cabinetry within these alcoves. Turning odd recesses into built-in desk nooks or book displays maximizes usable depth without encroaching on main floor circulation paths.
7. Incorporate Round Furniture to Soften Tight Angles
Square and rectangular furniture accentuates harsh angles and creates sharp points that obstruct narrow walkways. Introduce circular coffee tables, round accent ottomans, and curved armchair backs. Round pieces eliminate sharp edges, allowing family members to navigate tight turns safely and comfortably.
8. Shift Focus to a Secondary Anchor Wall
When windows, doors, and fireplaces compete on different walls, establish a single focal hierarchy. Position your primary sofa facing the wall that accommodates your largest entertainment media unit or artwork. Arrange secondary chairs angled toward the secondary feature, such as a window view. This clear hierarchy eliminates visual chaos and gives the eye a natural resting place.
9. Utilize Low-Profile Frames under Sloped Ceilings
Attic rooms and spaces with sloped knee walls can feel claustrophobic under tall furniture. Select low-profile sofas, platform beds, and low credenzas. Keeping the sightlines low expands the perceived ceiling height and prevents high furniture backs from clashing with angled drywall transitions.
10. Define Irregular Open Layouts with Strategic Rug Anchors
Open floor plans with irregular angles suffer from floating furniture that lacks cohesion. Position large area rugs to establish distinct functional islands. Ensure at least the front two legs of all main seating pieces rest on the rug. Rug boundaries establish clear visual thresholds between dining, living, and circulation zones without requiring physical walls.
Safety Callouts and Troubleshooting: Always verify that floating arrangements do not block emergency exit windows or heating registers. If a door swings into a planned furniture footprint, replace traditional door hinges with offset hinges or install a sliding barn door to reclaim swing radius space.