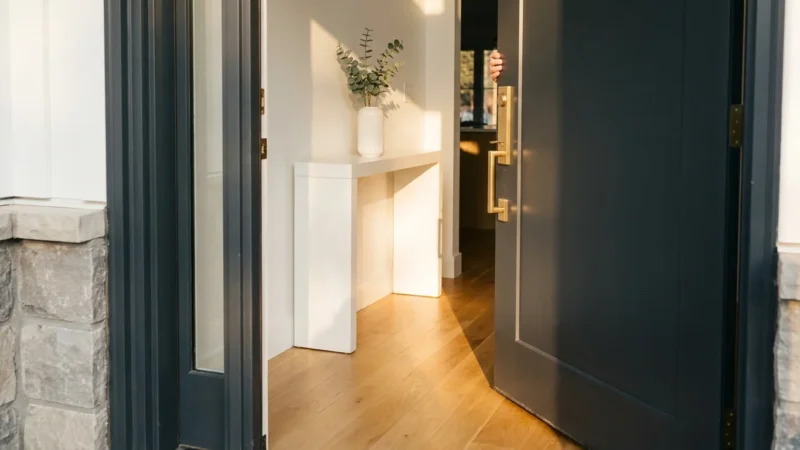
Transforming a cramped front entrance into a high-functioning drop zone does not require a sprawling mudroom or an expensive structural renovation. You can stop shoe clutter, manage overflowing winter coats, and keep daily essentials within reach by implementing clever vertical organization and multi-functional furniture. Building smart entryway storage ideas into your existing floor plan protects your flooring from tracked-in debris while saving precious time during chaotic morning routines. Whether you manage a narrow hallway or a front door that opens directly into your living room, these no mudroom solutions maximize available wall studs and floor space. You will gain a clean, welcoming entryway that balances daily durability with clean interior design.
Project Overview & Why It Matters
Many suburban homes built before the 1990s lack dedicated mudrooms, forcing homeowners to enter directly into narrow foyers or open-concept living spaces. When shoes, wet umbrellas, and heavy winter coats pile up near your main doorway, they create functional bottlenecks and increase household stress; home organization research indicates that designated entry drop zones cut morning departure routines by up to fifteen minutes. By establishing clear storage boundaries, you prevent dirt, moisture, and outdoor pollutants from damaging your interior hardwood or carpeted floors.
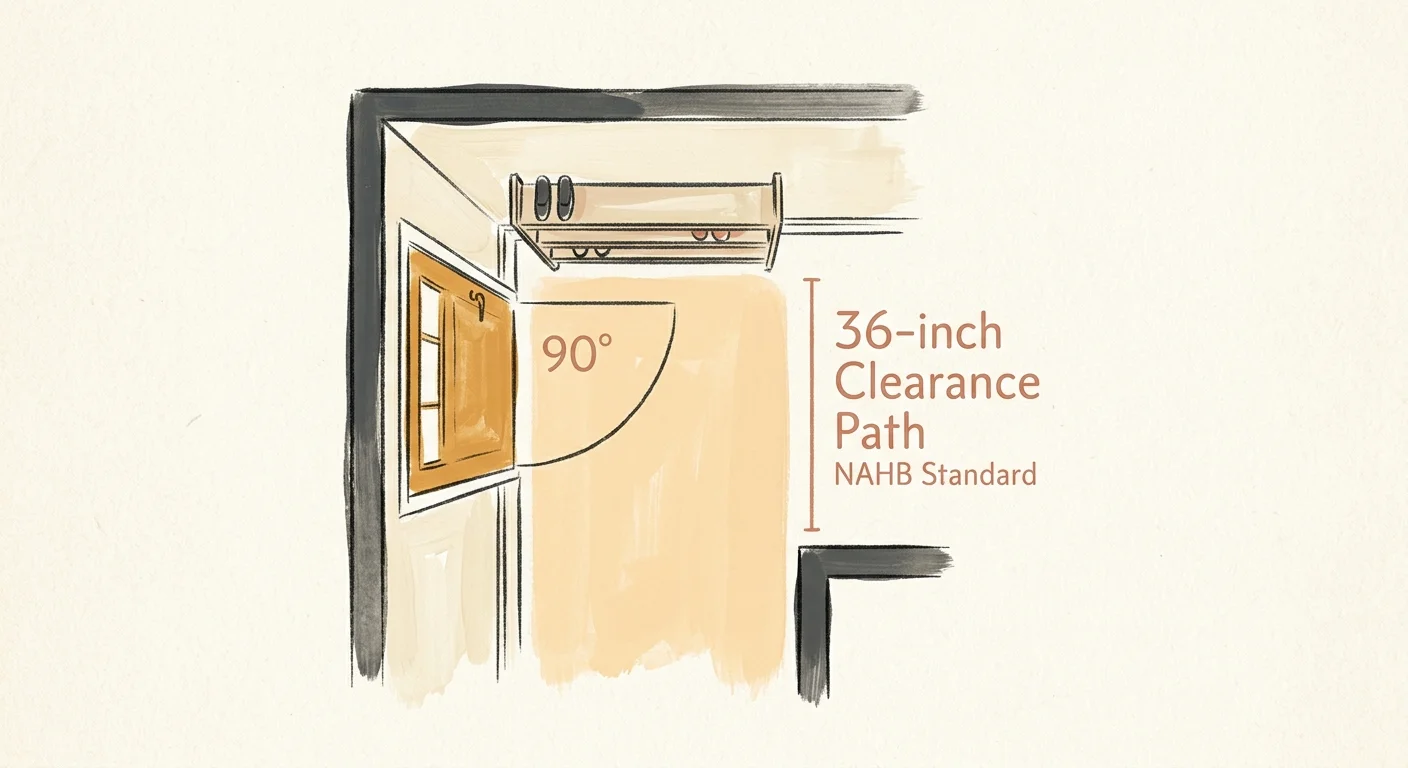
Designing effective small entryway organization systems requires you to balance physical accessibility with space constraints. According to standard residential building recommendations from the National Association of Home Builders, primary entryways should maintain a clear walking path of at least 36 inches to allow safe movement. Implementing targeted wall-mounted systems and slim profile furniture allows you to preserve this clearance while capturing underutilized vertical real estate. You will transform a chaotic entry point into an efficient, visually appealing transition space that handles high daily foot traffic with ease.