Step-by-Step Instructions
Perform a thorough, room-by-room walkthrough of your interior living areas, basement or crawlspace, and exterior perimeter. Look specifically for these primary foundation problem warning signs.
Sign 1: Horizontal and Stair-Step Masonry Cracks
Inspect your exterior brickwork, concrete masonry units (CMU), and poured concrete foundation walls. Fine vertical hairline fissures under 1/16 inch (1.5 millimeters) wide are typically harmless shrinking marks resulting from concrete curing. However, horizontal cracks running parallel to the ground or stair-step cracks tracking through mortar joints indicate serious structural forces.
Horizontal cracks signal that exterior saturated soil is exerting excessive hydrostatic pressure, actively pushing your basement wall inward. Stair-step cracks show that one corner or section of your foundation footing is sinking faster than the adjacent footing pad. If any masonry crack measures between 1/8 inch and 1/4 inch (3 to 6 millimeters) wide, mark the ends with a pencil, date the mark, and prepare to consult a professional.
Sign 2: Sticking Doors and Stubborn Window Frames
Test interior and exterior doors along with ground-floor windows. When your foundation settles unevenly, rectangular wall framing shifts out of square into a parallelogram. You will notice door tops rubbing against the upper head jamb, latch bolts failing to align with strike plates by 1/4 inch or more, and double-hung windows jamming tight inside their tracks. If seasonal humidity is not the culprit and multiple openings across the house bind simultaneously, your subfloor framing is twisting under foundation movement.
Sign 3: Sloping, Sagging, or Bouncing Subfloors
Lay your 4-foot spirit level directly across floorboards in several directions throughout the ground level. Under normal conditions, residential construction allows a maximum deflection of L/360 (about 1/3 inch over a 10-foot span). If your level shows a slope exceeding 1/2 inch across 10 feet, or if you feel noticeable spring and bounce when walking, your support piers, center girder beams, or exterior stem walls have dropped.
Sign 4: Gaps Around Exterior Trim, Siding, and Fascia
Walk the home’s exterior perimeter and examine corner boards, window casings, and roofline fascia boards. Differential settlement pulls framing components in opposing directions. Look for gaps wider than 1/4 inch where exterior window trims meet brick veneer, separated siding joints, and fascia boards pulling loose from rafter tails. Sheared exterior caulk seams provide immediate evidence of ongoing structural separation.
Sign 5: Diagonal Drywall Fractures Radiating from Openings
Examine interior drywall and plaster, paying close attention to the upper corners of door frames and window headers. Diagonal fractures running upward at roughly 45-degree angles reveal that the framing studs have dropped on one side. Unlike vertical sheetrock joint tape popping, jagged 45-degree cracks reflect tensile stress transferred straight through the wall assembly from moving foundation footings.
Sign 6: Chimney Separation and Leaning Masonry Stacks
Step back from your house and inspect the exterior chimney stack using your plumb bob or a long vertical reference line. Heavy masonry chimneys rest on isolated foundation footings. If that independent footing settles into soft soil or washes out from improper drainage, the chimney will tilt visibly away from your exterior siding. A gap wider than 1/2 inch between the chimney casing and exterior wall flashing demands immediate structural shoring before the stack collapses.
Sign 7: Hydrostatic Bowing, Efflorescence, and Persistent Moisture
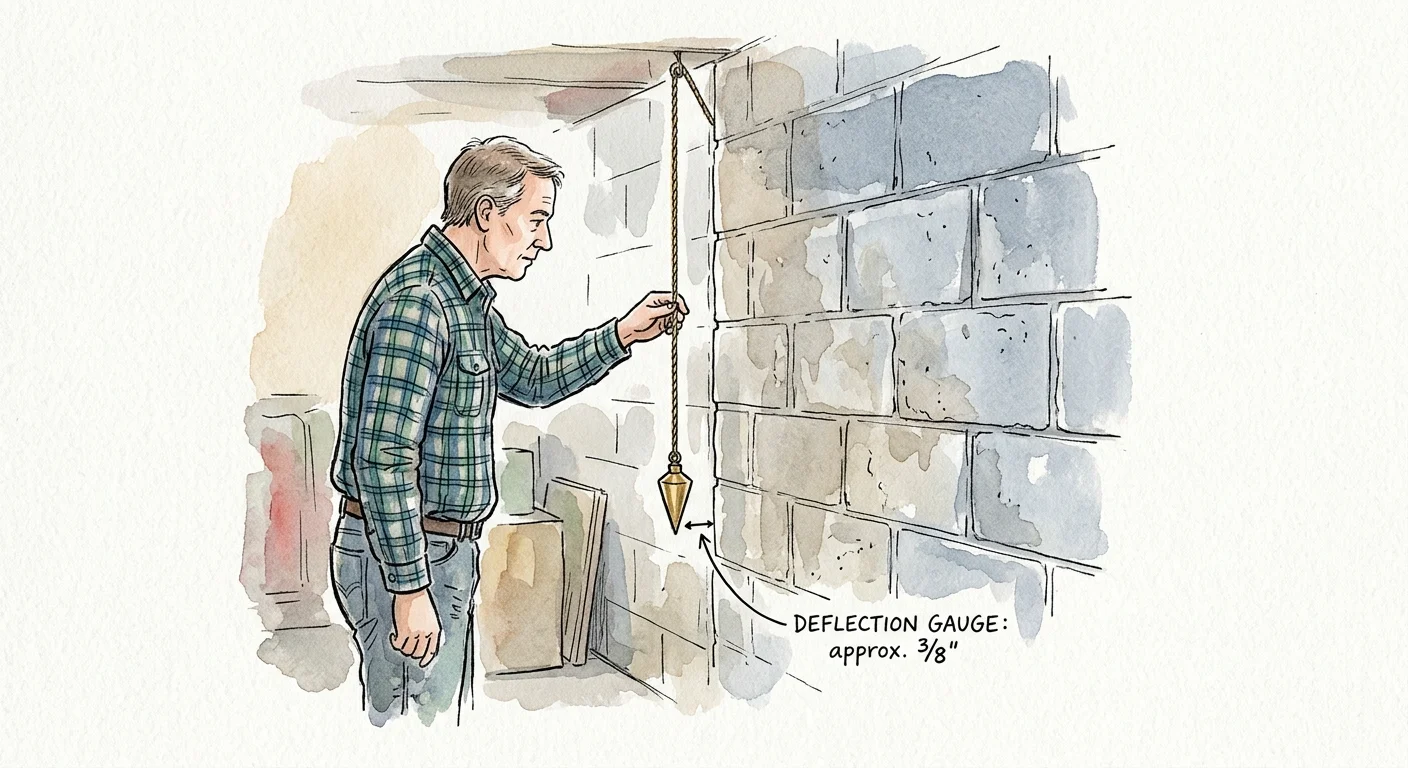
Head into the basement or crawlspace to inspect wall straightness and moisture intrusion. Press your 4-foot level vertically against concrete block walls to measure inward bowing; an inward deflection exceeding 1 inch requires immediate structural reinforcement with carbon-fiber straps or steel I-beams. Also look for efflorescence—a chalky, white crystalline powder left on masonry walls when pressurized water seeps through concrete pores and evaporates. Efflorescence proves that moisture is actively deteriorating your foundation’s binder matrix.
Safety Callouts and When to Call a Foundation Expert
Whenever you observe horizontal masonry cracks, inward wall bowing exceeding 1 inch, or sudden floor dropping, avoid DIY structural jacking. Imprudent DIY lifting can crack gas lines, rupture domestic plumbing, and trigger localized wall collapses. Instead of calling a foundation repair contractor whose primary goal is selling proprietary systems, hire an independent, licensed Professional Engineer (PE). An unbiased residential structural engineer inspection costs between $350 and $900 (averaging around $550 to $600) and provides a stamped, legal assessment detailing the exact repair scope you need.