A poor bedroom layout drains your floor space and leaves you navigating an awkward obstacle course every day. Rearranging your furniture correctly reclaims valuable square footage and turns a cramped room into a functional retreat.
Most homeowners endure layout flaws without realizing small adjustments can double their usable floor area. You can eliminate traffic bottlenecks, enhance daily storage, and build an open atmosphere without spending money on renovations.
Learn how to spot common spatial traps and optimize your floor plan using proven space-planning techniques.
Project Overview & Why It Matters
Spatial efficiency dictates how peaceful your bedroom feels at the end of a long day. When furniture placement lacks intention, clutter accumulates rapidly and restricts physical movement.
Many homeowners arrange rooms around existing wall outlets rather than prioritizing daily functionality and flow. This reactive approach forces bulky pieces into awkward locations, shrinking your usable square footage.
Resolving these spatial blunders yields immediate functional benefits across your entire living environment. You gain open walking zones, simplify morning routines, and establish sensible zones for rest and dressing.
A thoughtful arrangement also protects essential emergency escape routes throughout your home. Safety standards established by the National Fire Protection Association mandate clear, unobstructed paths toward secondary bedroom egress points.
Proper furniture placement maximizes daylight penetration across interior walls throughout morning hours. Natural light visually expands tight boundaries, making compact bedrooms feel airy and open.
Correct spatial ergonomics also reduce physical discomfort and accidental daily bumps. You will no longer stub toes on protruding frame corners or contort to reach closet doors.
Whether you manage a compact guest bedroom or a primary suite, intentional design unlocks wasted square footage. A systematic approach helps you transform awkward layouts into highly practical, restorative spaces.
Strategic space planning also protects your investment in quality furniture. Pieces positioned away from drafty windows and tight door swings suffer far less wear, scuffing, and moisture damage.
Tools, Materials, and Prep Checklist
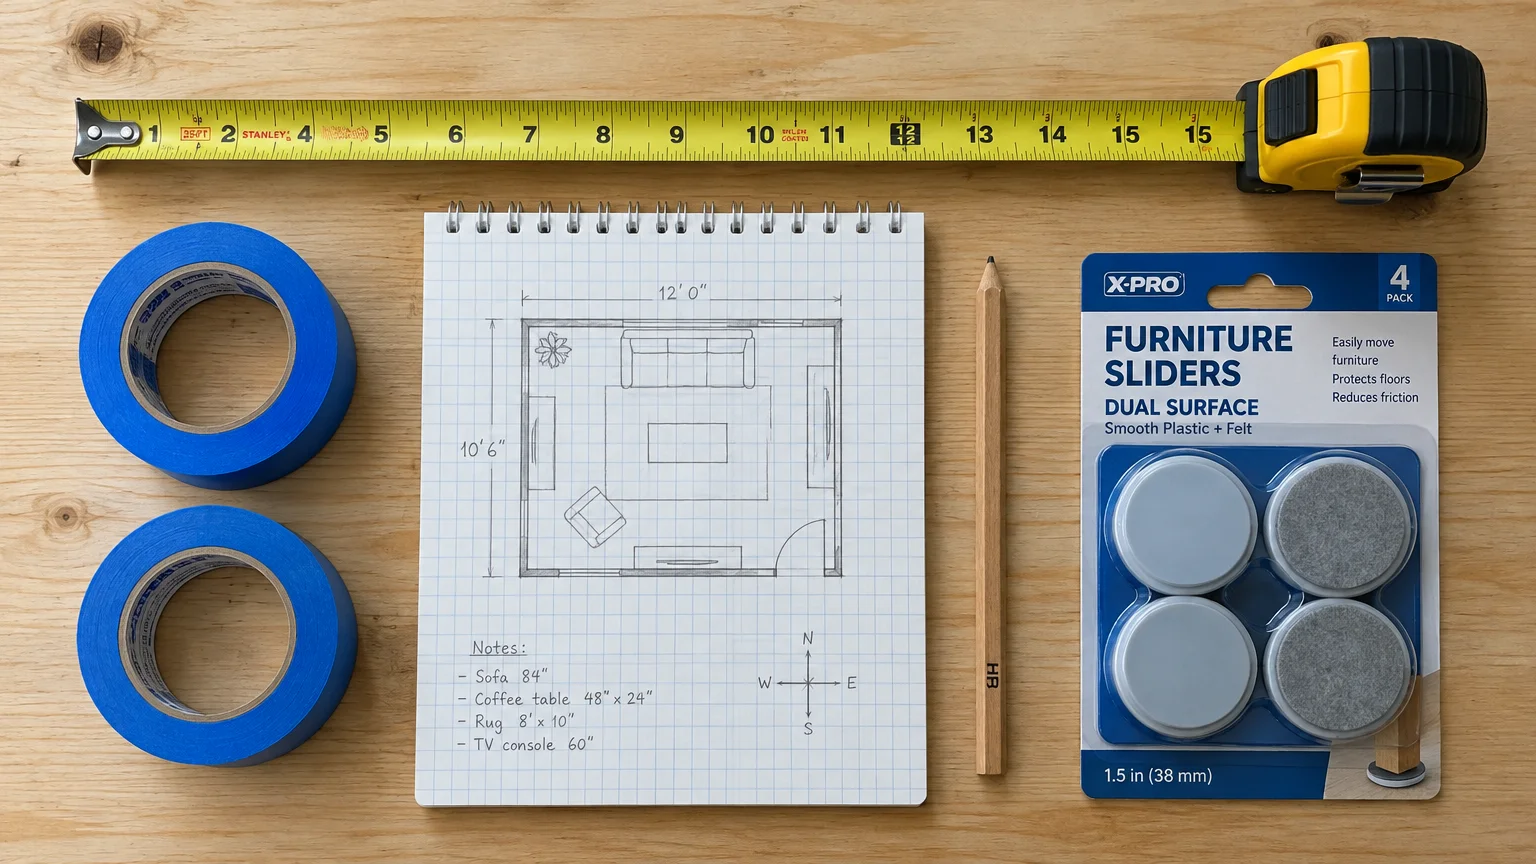
Before sliding dressers across your floors, assemble the essential tools for spatial planning. Preparation prevents gouged hardwood, scratched trim, and accidental physical strain during the reorganization process.
Steel Tape Measure: A 25-foot locking tape measure allows you to record room dimensions, door clearances, and furniture footprints with pinpoint accuracy.
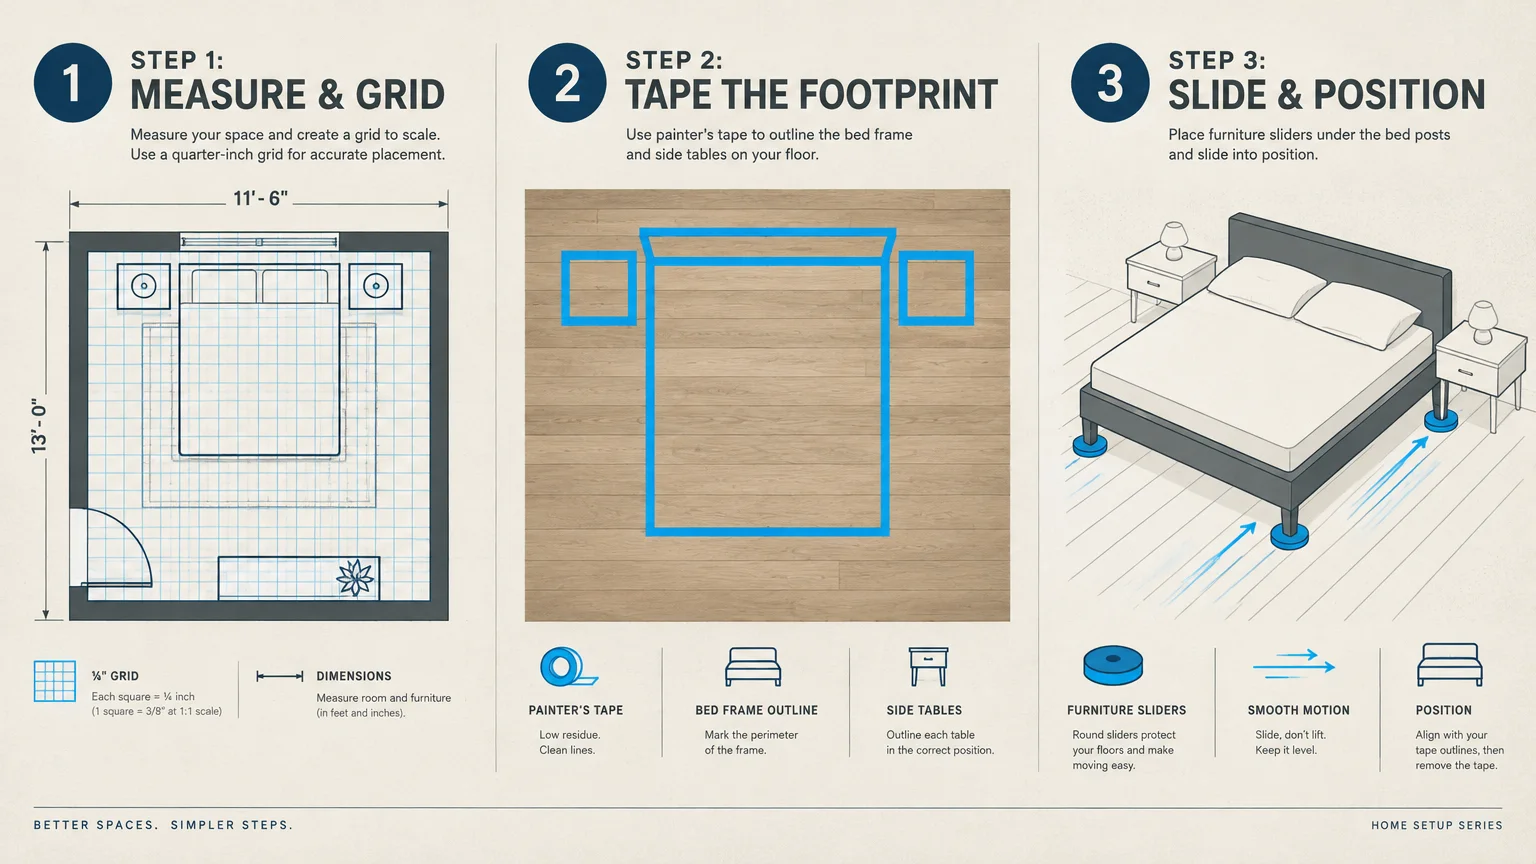
Painter’s Tape: Use two rolls of standard 1.5-inch blue delicate-surface tape to map furniture outlines directly onto your floor before moving heavy items.
Furniture Sliders: Invest in an eight-pack of dual-surface furniture sliders for carpets and hard surfaces to move heavy items without damaging flooring.
Graph Paper and Pencil: Quarter-inch grid paper lets you sketch to-scale floor plans quickly. Each grid square can represent one square foot of living area.
Mobile Room Planners: Digital layout software provides quick two-dimensional and three-dimensional mockups of your room. Use floor planning tools to test configurations before manual labor begins.
Clear The Target Zone: Strip your mattress completely and empty all dresser drawers before moving furniture. Reducing overall weight prevents structural joint failure and eases manual lifting.
Clean The Floors: Vacuum and sweep your floors thoroughly to eliminate loose grit. Sliding heavy wooden legs over dirt particles creates deep, permanent gouges in finished flooring.
Safety Gloves: Wear polyurethane-coated work gloves to improve grip and protect your fingers when maneuvering wide headboards through narrow entryways.
Step-by-Step Instructions
Fixing layout errors requires a structured sequence of spatial evaluations and deliberate adjustments. Follow these step-by-step corrections to address the most common bedroom layout mistakes.
Mistake 1: Shoving the Bed into a Corner
Pushing a double or queen mattress against a corner wall seems like a great way to conserve floor area. However, this common small bedroom layout mistake causes daily friction and maintenance headaches.
Tucking sheets against cold drywall requires awkward gymnastics every morning. Furthermore, the trapped sleeper must climb over their partner to exit the bed during nighttime hours.
The Step-by-Step Fix: Pull the bed away from corner walls and center it along the primary architectural focal wall. Ensure you preserve at least twenty-four inches of walkway on both sides.
In narrow bedrooms, maintaining eighteen inches of clearance on the secondary side still allows comfortable access. This simple adjustment establishes visual symmetry and significantly simplifies your daily bed-making routine.
Mistake 2: Oversizing the Bed Frame for the Room
Installing a massive king-sized frame in an average ten-foot by eleven-foot bedroom overwhelms the space. Sleigh beds, heavy platform wings, and thick footboards consume excessive linear footage.
An oversized frame crowds out necessary storage pieces and creates severe movement bottlenecks. You lose precious square footage to decorative wooden borders that serve zero functional purpose.
The Step-by-Step Fix: Match your mattress size to the room’s physical dimensions. A standard queen mattress accommodates couples comfortably while consuming significantly less total floor area.
Swap bulky sleigh beds for a streamlined, low-profile platform bed with integrated slats. Choosing a frame without a protruding footboard opens sightlines and makes small bedroom layouts feel expansive.
Select slender headboards that measure under three inches in depth. Mounting an upholstered headboard directly to wall studs saves up to six inches of perimeter floor depth.
Mistake 3: Disregarding Door and Drawer Clearances
Placing dressers or nightstands directly within the swing path of closet or entry doors creates annoying daily collisions. Blocked drawers that open only halfway prevent you from utilizing full wardrobe storage.
Restricted door swings also pose severe safety hazards during sudden midnight emergencies. Obstructions prevent swift exits and damage interior door finishes over time.
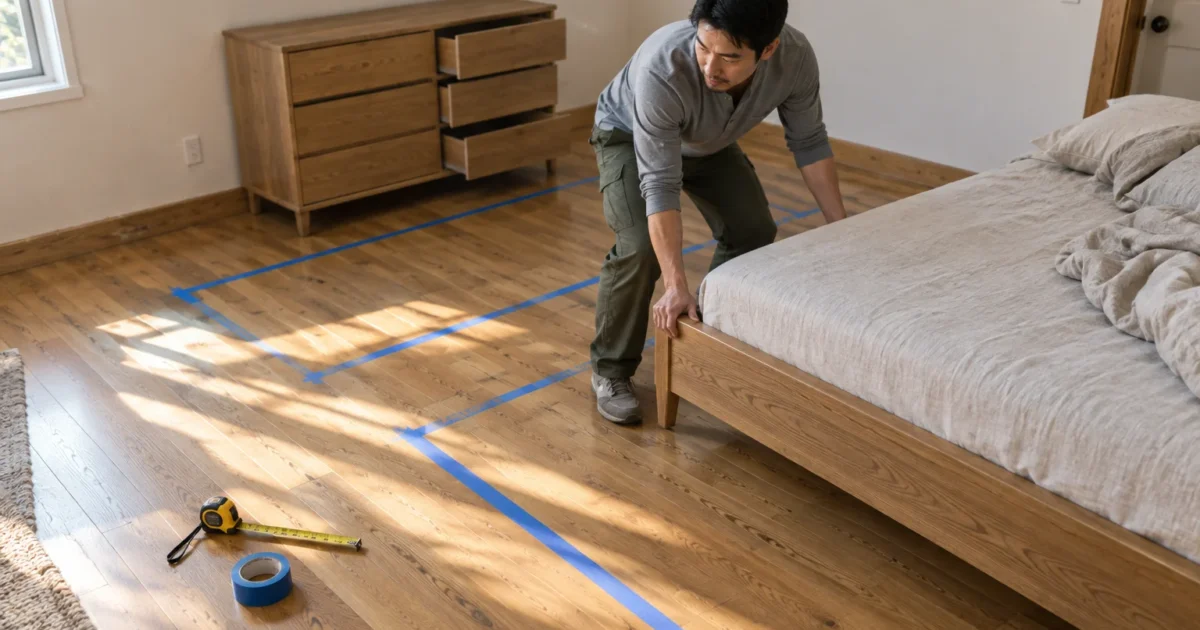
The Step-by-Step Fix: Measure the total projection distance of swinging closet doors and fully extended dresser drawers. Always verify these clearance zones using blue painter’s tape on your floor.
Maintain a minimum of thirty to thirty-six inches of open clearance in front of all drawer chests. This buffer allows you to stand, bend, and pull out storage trays without feeling cramped.
If swing clearances overlap tightly, replace traditional hinged doors with sliding bypass or pocket doors. You can also install chest drawers equipped with smooth side-mounted glides to optimize movement.
Mistake 4: Obstructing Windows and Natural Light
Positioning a tall dresser or solid headboard directly in front of a window blocks valuable natural daylight. Obstructed windows darken bedroom interiors, reduce ventilation, and create a gloomy visual atmosphere.
Covering windows also violates municipal safety guidelines regarding emergency exit egress. The International Code Council specifies clear opening dimensions for residential sleeping spaces that must remain accessible.
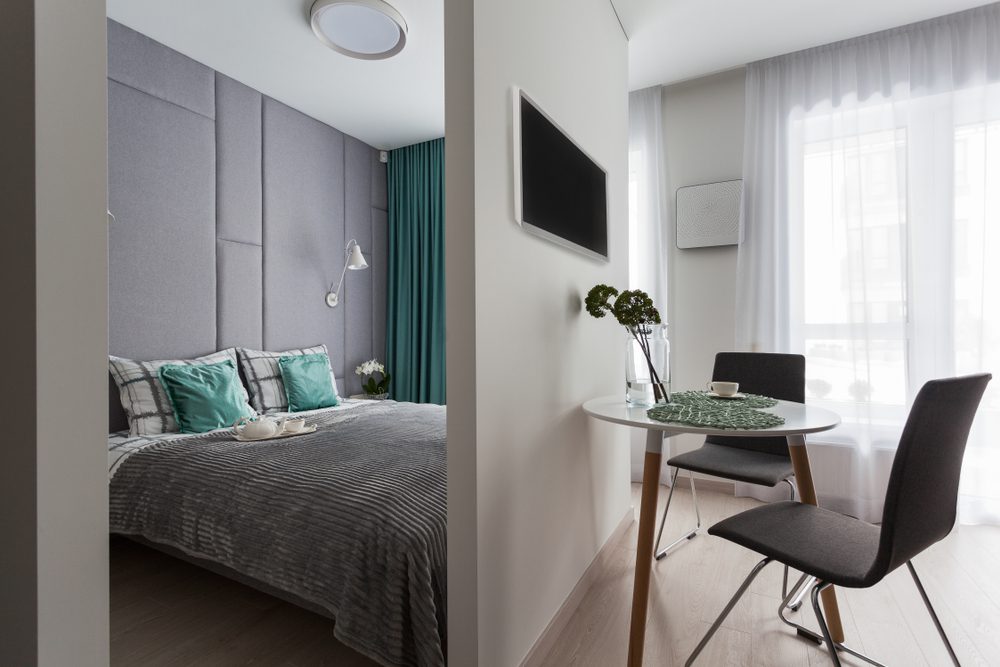
The Step-by-Step Fix: Position your bed along a solid interior partition wall perpendicular to exterior windows. This smart bedroom furniture arrangement lets sunlight flow freely across your space without casting harsh shadows.
If window placement demands placing a bed along that wall, select a headboard with an open-slat metal design. Light and airflow pass easily through open rails, preserving natural room illumination.
Ensure tall armoires and vertical bookcases sit at least twelve inches away from window frames. Keeping window surroundings clear allows drapery to stack neatly without blocking incoming daylight.
Mistake 5: Relying Exclusively on Low-Profile Floor Storage
Scattering several low dressers, trunks, and shoe organizers across your bedroom quickly eats up perimeter floor space. Low-profile furniture consumes valuable square footage while leaving vertical wall space entirely bare.
A cluttered horizontal surface plane fragments visual depth and makes cleaning floor surfaces difficult. Vacuuming around multiple furniture legs creates unnecessary daily chores.
The Step-by-Step Fix: Replace horizontal three-drawer chests with a tall five-drawer or six-drawer highboy dresser. Vertical storage draws the eye upward while utilizing a significantly smaller base footprint.
Utilize underbed storage containers designed with rolling casters to store seasonal clothing and spare linens. Concealing items beneath your mattress frame is one of the most practical bedroom design tips.
Select dual-purpose storage ottomans that serve as bedroom seating while hiding blankets inside. Consolidating storage into fewer, taller pieces instantly frees valuable open flooring.
Mistake 6: Neglecting Vertical Wall Space
Homeowners frequently ignore the immense storage potential offered by empty vertical drywall. Leaving walls bare while dressers overflow wastes the most versatile asset in any bedroom.
Heavy bedside tables resting on the floor crowd corners and trap electrical cords. Tabletop lamps consume surface space that could otherwise hold books, water glasses, or reading glasses.
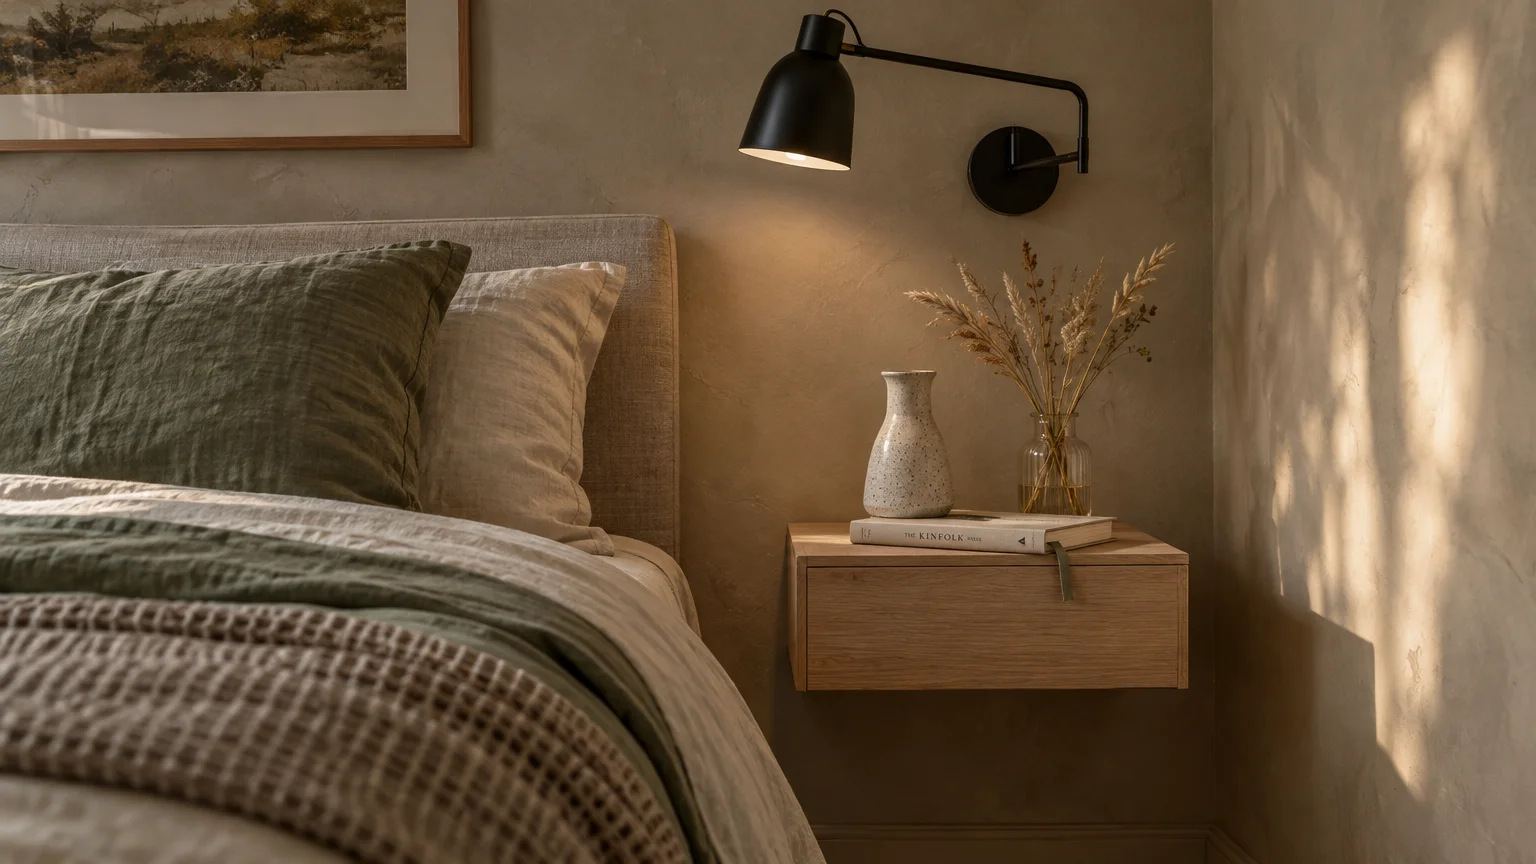
The Step-by-Step Fix: Install floating nightstands anchored directly into your wall framing. Elevating bedside surfaces creates an open, floating aesthetic that makes small bedrooms appear significantly larger.
Replace bulky table lamps with hardwired or plug-in articulating wall sconces. Refer to guidelines from the Underwriters Laboratories to select safe, certified fixtures for residential bedrooms.
Mount high perimeter shelving above closet doors to store out-of-season luggage and extra pillows. Taking advantage of upper wall zones helps you maximize bedroom space without crowding living areas.
Mistake 7: Disrupting Direct Walking Corridors
Arranging furniture so you must navigate an obstacle course between the door and bed creates constant frustration. Placing accent chairs, laundry hampers, or ottomans in walking lanes causes daily annoyance.
Disrupted pathways lead to painful collisions in the dark and hinder natural movement. Clean traffic lanes are vital for personal safety and visual harmony.
The Step-by-Step Fix: Establish a clear, direct path connecting your primary entry door, closet, and en-suite bathroom. Keep this main traffic corridor completely free of decorative floor clutter.
Maintain a walking path width of at least thirty-two to thirty-six inches along primary routes. Clear paths let you move effortlessly throughout the room without sidestepping furniture edges.
Relocate secondary accent furniture, like vanity benches or reading chairs, into quiet room corners. Keeping main pathways open ensures smooth circulation and enhances relaxation.
Style & Finishing Touches
Once your core furniture sits in an ergonomic layout, refine your space with intentional styling techniques. Smart finishing touches visually expand compact dimensions while reinforcing personal warmth.
Hang a substantial frameless or thin-profile mirror opposite your main window. The reflective glass bounces natural daylight into dark alcoves, instantly doubling visual room depth.
Adopt a calm, light-toned color scheme featuring soft creams, warm off-whites, and muted grays. Monochromatic wall colors blur room boundaries, tricking the eye into perceiving broader dimensions.
Select a single large area rug rather than scattering small mats across the floor. An eight-foot by ten-foot rug anchored under the bed unifies your layout without breaking up floor space.
Mount curtain hardware several inches above window frames and extend rods past window edges. Hanging long, floor-length drapery panels draws the eye toward the ceiling, creating an illusion of height.
Incorporate furniture pieces with exposed, tapered legs rather than solid-base block designs. Seeing floor space beneath beds and dressers tricks the brain into viewing the room as larger.
Install recessed dimmer switches to control your overhead lighting fixtures with precision. Soft, layered illumination eliminates harsh perimeter shadows that make compact bedrooms feel confined.
Keep decorative tabletop accessories to a curated minimum on nightstands and dressers. Empty surface space creates visual breathing room, imparting a tranquil, hotel-like atmosphere.

Maintenance & Long-Term Care
Maintaining an organized bedroom layout requires routine attention and proactive clutter management habits. Without periodic evaluations, unused possessions slowly encroach upon open pathways and flat surfaces.
Conduct a spatial clutter audit twice each year during seasonal wardrobe transitions. Donate unused clothing, outdated linens, and excess decorative pillows to keep your storage units working efficiently.
Pull heavy furniture away from perimeter walls semi-annually to vacuum accumulated dust and debris. Cleaning hidden baseboards improves indoor air quality and protects delicate flooring finishes.
Inspect all wall-mounted furniture brackets, floating nightstands, and mirror anchors every six months. Retighten loose screws into wall studs to maintain rigid structural security.
The Consumer Product Safety Commission urges homeowners to anchor all tall dressers to wall framing. Verifying that anti-tip hardware remains firmly fastened prevents dangerous accidents involving children or pets.
Periodically examine door hinges and drawer slides for smooth, silent operation. Lubricate squeaky metal drawer runners with silicone spray to ensure drawers close flush every time.
Revisit your furniture layout whenever your daily habits or functional priorities shift. Small ongoing layout tweaks keep your bedroom peaceful, functional, and completely free of wasted space.
FAQ
How much clearance should you leave around a bed?
You should maintain thirty to thirty-six inches of open clearance along primary bedside walking paths. This space allows you to move naturally and make your bed without brushing against walls.
In compact rooms, twenty-four inches serves as an acceptable minimum clearance for secondary walkways. Anything less than twenty-four inches restricts movement and makes accessing bed linens frustrating.
Can you place a bed in front of a window?
Placing a bed before a window is acceptable if it does not violate residential emergency escape requirements. Always ensure the bed height does not prevent quick access to window locks.
Select an open-spindle or metal rail headboard to preserve incoming natural light and ventilation. Avoid solid wood or thick upholstered headboards that block exterior views and airflow.
What is the best layout for a long, narrow bedroom?
Place the headboard along the longest solid wall to keep the room feeling balanced. Placing the bed across a narrow room cuts off pathways and creates a cramped dead zone.
Utilize tall, vertical storage pieces and floating wall-mounted sconces to conserve limited floor area. Keeping long walking corridors unobstructed ensures the narrow space feels open and comfortable.
Should bedroom furniture always match?
Identical matching furniture sets can make modern bedrooms look dated, heavy, and visually cramped. Combining complementary wood finishes and coordinating textures establishes an airy, custom aesthetic.
Selecting individual pieces lets you tailor furniture dimensions to your specific room proportions. You can choose a slender nightstand for a tight corner and a wider chest where space allows.
When should you hire a professional for bedroom planning?
Hire a licensed carpenter if you want to install custom built-in wardrobes or recessed wall alcoves. Professional installation ensures heavy units tie securely into wall framing and match existing baseboards.
Consult a structural engineer before removing any walls or closet partitions to enlarge your bedroom layout. Modifying load-bearing framing requires specialized structural calculations and local municipal building permits.
Takeaway & Next Steps
Fixing layout errors transforms your bedroom from a cluttered obstacle course into a serene personal retreat. Thoughtful planning optimizes usable square footage and creates safe, functional pathways throughout your home.
You can reclaim wasted bedroom space immediately by taking three practical steps today. First, map your primary walkways with a tape measure to ensure thirty inches of unobstructed clearance.
Second, clear furniture away from windows to restore natural lighting and meet emergency escape standards. Third, replace one bulky horizontal floor piece with a vertical or wall-mounted storage alternative.
Snap a photo of your rearranged layout and share your room transformation with our renovation community. Subscribe to our weekly home improvement newsletter for practical design guides, DIY tips, and expert home renovation advice.