Step-by-Step Instructions
Follow these practical steps to audit your property, calculate true replacement values, and work with your insurance provider to eliminate coverage gaps.
Phase 1: Conduct a Room-by-Room Finish Audit
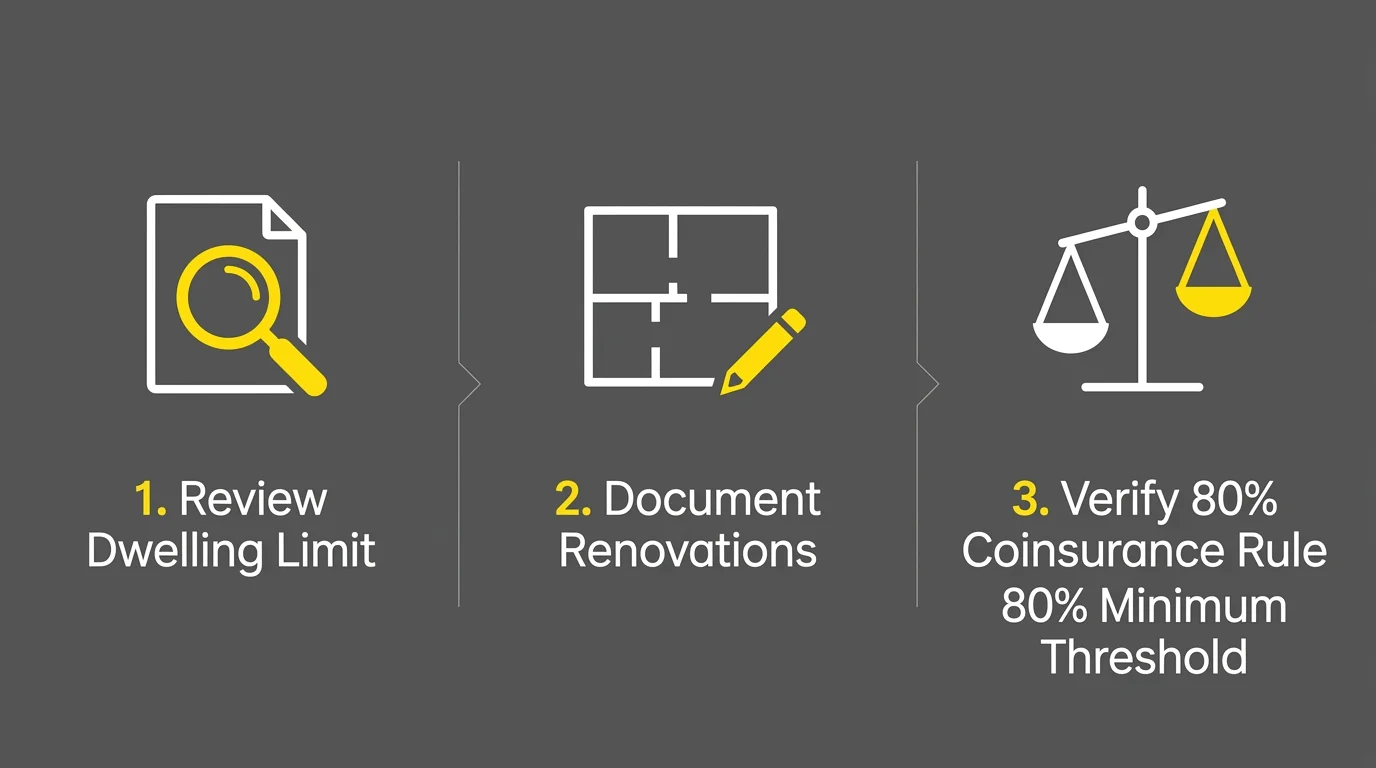
Walk through every room of your residence with your camera and measuring tape. Document custom cabinetry, premium stone surfaces, high-end HVAC equipment, and architectural millwork. Open closets and storage rooms to log finished spaces that insurance baseline formulas often miss. Walk the exterior perimeter to photograph detached sheds, custom fencing, gazebos, and outdoor living areas.
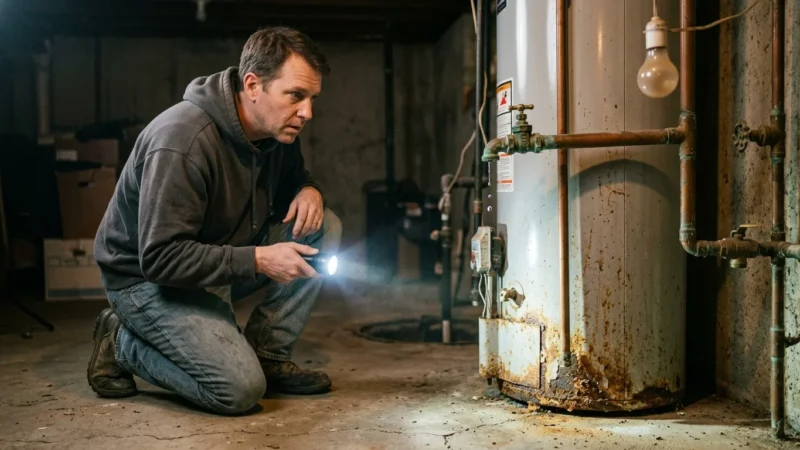
Safety Callout: Prioritize personal safety when inspecting attics, basements, or elevated structures. Use proper lighting in unlit attics and avoid stepping off structural framing joists. Perform roof inspections from ground level using high-resolution camera zoom features or hire a licensed inspector for elevated roof assessments.
Phase 2: Calculate Local Rebuild Costs accurately
Do not rely on property tax assessments or local real estate listing prices to determine replacement values. Instead, contact local licensed general contractors or research regional construction cost per square foot metrics. Multiply your total living area square footage by current custom construction costs per square foot in your area. Add separate line-item valuations for custom outbuildings, hardscaping, and special structural upgrades.
Phase 3: Evaluate Coverage Limits Against the Coinsurance Threshold
Examine your policy declarations page to verify your Coverage A limit against your calculated replacement cost. Divide your current dwelling coverage limit by your actual total rebuild cost. If the resulting percentage sits below 80%, you face severe coinsurance penalties during partial loss claims. Next, verify whether your policy includes Ordinance or Law coverage to fund required code upgrades during reconstruction.
Phase 4: Request Specific Endorsements and Adjustments
Schedule a formal coverage review meeting with your insurance agent or broker. Present your photo inventory, contractor invoices, and updated square footage calculations. Request an updated replacement cost calculation using the insurer’s specialized valuation software. Ask your agent to apply key riders such as Extended Replacement Cost or Guaranteed Replacement Cost to create a financial buffer against sudden material price surges.
Troubleshooting Advice: If your insurance carrier’s automated software calculates a replacement cost significantly lower than local contractor estimates, submit itemized builder quotes and material spec sheets. Insurers can manually override baseline software estimates when presented with verifiable third-party documentation.