
The American House
  • Home
  • DIY
  • Garden
  • Tips & Tricks
  • Expert Tips
Home / Home

The Kitchen Trends Retirees Are Embracing

June 17, 2026 · 11 min read
Step-by-Step Instructions
Follow clear instructions to master hands-on home projects like cooking, woodworking, painting, and gardening.

Step-by-Step Instructions

Tackling your kitchen modernization requires a phased approach. By breaking the project into distinct installations, you maintain a clean, manageable workspace. Follow these steps to install heavy-duty pull-down shelving and accessible task lighting.

Phase 1: Installing Pull-Down Cabinet Shelving

First, remove the existing static shelves and the shelf pegs from your upper cabinets. Measure the interior width, depth, and height of the cabinet box. Most pull-down shelving mechanisms require a minimum clearance of a quarter-inch on each side to operate smoothly without binding against the cabinet walls.

Position the side mounting brackets of your pull-down kit against the interior walls of the cabinet. Use your torpedo level to ensure the brackets sit perfectly horizontal; an uneven installation will cause the pistons to deploy unevenly, leading to premature mechanical failure. Mark your drill points with a pencil. Drill pilot holes into the cabinet walls, taking care not to drill entirely through to the adjoining cabinet. Secure the heavy-duty brackets using the screws provided in your kit. Once the side brackets are firmly anchored, slide the wire basket and piston assembly onto the tracks until you hear the locking mechanisms click into place. Test the shelf by gently pulling the handle downward—it should glide smoothly and lock into its lowered position.

Phase 2: Retrofitting Accessible Task Lighting

Aging eyes require significantly more light to read recipes and distinguish color differences in food. Upgrading to under-cabinet LED strips drastically improves countertop visibility and eliminates shadows cast by your body. Before touching any wires, double-check your voltage tester against a known live circuit, and then test your kitchen wiring to guarantee the power remains off.

Locate the junction box where you will tap into your home electrical system. If you lack experience with running new circuits, you must hire a licensed electrician to handle this phase. Electrical codes require strict adherence to safety standards, and National Electrical Code violations can void your homeowner’s insurance. If your wiring is already in place, mount the LED driver hidden away inside a cabinet or above the microwave. Daisy-chain your LED light strips beneath the upper cabinets, securing them with the provided adhesive backing and low-profile mounting clips. Connect the leads to the driver, restore power at the breaker panel, and turn on the switch to verify consistent illumination across your work zones.

Phase 3: Upgrading Cabinet Hardware

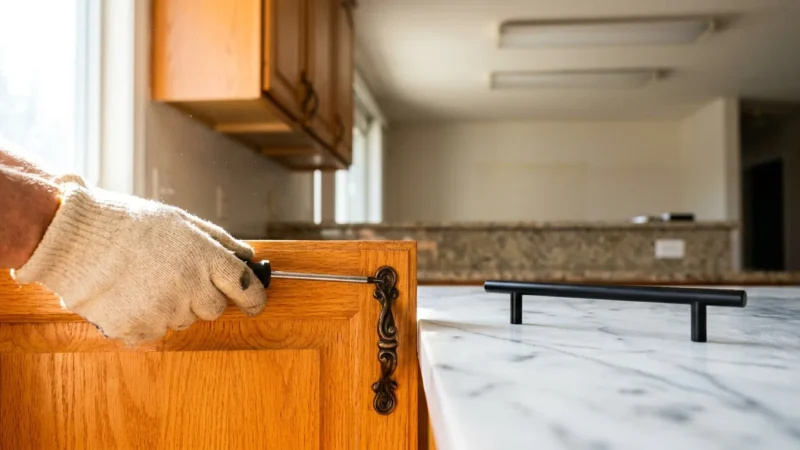
Remove your old cabinet knobs using a Phillips-head screwdriver. If your new D-shaped pulls require two mounting holes, use a hardware template tool to mark the exact location for the second hole. Drill the new hole cleanly, holding a piece of scrap wood against the back of the cabinet door to prevent the wood from splintering. Thread the mounting screws through the back of the door and tighten them firmly into the new handles.
Pages: 1 2 3 4 5 6 7

Share this article

Facebook Twitter Pinterest LinkedIn Email

Leave a Comment Cancel reply

You must be logged in to post a comment.

Search

Latest Posts

  • A neatly made bed with neutral linen pillows and a throw blanket beside a glowing brass lamp on a nightstand. 7 Decor Mistakes That Make a Guest Room Feel Unused
  • An older couple sitting at a wooden dining table reviews paperwork titled HOA Budget with a pencil and pen. 7 Ways Retirees Save on Homeowners Association Fees
  • Craftsman-style duplex with wood siding, green and blue front doors, and an older woman reading on the porch. 9 Reasons Retirees Are Choosing Duplexes Over Single-Family Homes
  • Modern single-story wood house with open sliding doors where an older couple sits at a dining table at sunset. 7 Reasons Retirees Are Choosing Modular Homes
  • An older couple gardens together, tending to a potted fern on the front porch of a brick suburban home. 11 Towns Where Retirees Can Buy a Home Under $150,000
  • Exterior double-hung window with wide white trim and black louvered shutters on sage green horizontal lap siding. 9 Exterior Features That Make Windows Look Bigger
  • Older woman at a wooden table reviewing a boiler inspection receipt beside a handwritten retirement budget notebook. 13 Signs Your Retirement Budget Ignored Home Maintenance Costs
  • Open French doors reveal a cozy backyard shed interior with a leather armchair, potted plants, patterned rug, and warm lights. 10 Decor Items That Make a Backyard Shed Feel Like a Retreat
  • Walk-in closet with built-in lighted oak wardrobes, a tufted ottoman bench, herringbone floors, and an arched mirror. 11 Paint Colors Perfect for a Walk-In Closet
  • Wooden staircase with a patterned blue runner held by brass rods, a brass handrail, and framed botanical prints on the wall. 7 Decor Mistakes That Make a Staircase Feel Neglected

Newsletter

Get the latest posts delivered to your inbox.

Related Articles

7 Big House Sounds That Could Cost You Dearly

#2 Whistling windows? This may happen when the weather stripping is worn out or when…

Read More →
Olive green and sheer curtains frame tall grid windows in a bright living room with a fireplace and boucle armchair.

7 Curtain Colors That Instantly Elevate a Room

Installing hardware with structural precision guides the necessary steps for transforming your space effectively. Step-by-Step…

Read More →
feng shui

9 Plants That Bring Prosperity and Good Fortune

White Bird of Paradise – Strelitzia Nicolai According to Mark from “Happy Houseplants”, “any healthy…

Read More →
A senior woman walks down a sunlit hallway with wood floors past an open sliding bathroom door.

10 Aging-In-Place Home Improvements You Didn’t Know You Needed

You can turn your current property into a forever home without sacrificing modern style or…

Read More →
A sophisticated geometric walnut wood accent wall in a modern living room with dramatic sunlight and shadows.

9 Wall Features That Add Instant Character

This technical diagram provides clear instructions for aligning, gluing, and fastening decorative wall panels with…

Read More →
kitchen windows

10 Solutions to Fix Your Drafty Windows

It’s winter, it’s cold, and we can’t stop making hot cocoa and covering ourselves in…

Read More →
End Table for Your Living Room

Size Matters: How to Choose the Perfect End Table for Your Living Room

You Don’t Need a Home Designer! Just Check Out These Hacks and Give Your Living…

Read More →
Craftsman-style duplex with wood siding, green and blue front doors, and an older woman reading on the porch.

9 Reasons Retirees Are Choosing Duplexes Over Single-Family Homes

Trading your sprawling single-family house for a functional duplex can secure your financial future while…

Read More →
A modern living room with a warm, rustic tongue-and-groove pine wood plank ceiling, illuminated by soft natural window light.

7 Ceiling Design Ideas That Finally Get Some Attention

A stud finder, laser level, and brad nailer are essential tools for your ceiling project.…

Read More →
The American House

Inedit Agency S.R.L.
Bucharest, Romania

contact@theamericanhouse.com

Explore

  • Contact
  • Editorial Policy
  • Advertiser Disclosure
  • FAQ
  • Subscribe
  • Unsubscribe
  • Privacy Policy
  • Terms and Conditions
  • Disclaimer
  • Do not sell my personal information
  • Request to Know
  • Request to Delete
  • CA Private Policy

Categories

  • DIY
  • Expert Tips
  • Garden
  • Home
  • Tips & Tricks

© 2026 The American House. All rights reserved.