The American House
  • Home
  • DIY
  • Garden
  • Tips & Tricks
  • Expert Tips
Home / Home

9 Statement Stone Feature Walls With Dramatic Veining Worth Copying

July 2, 2026 · 13 min read
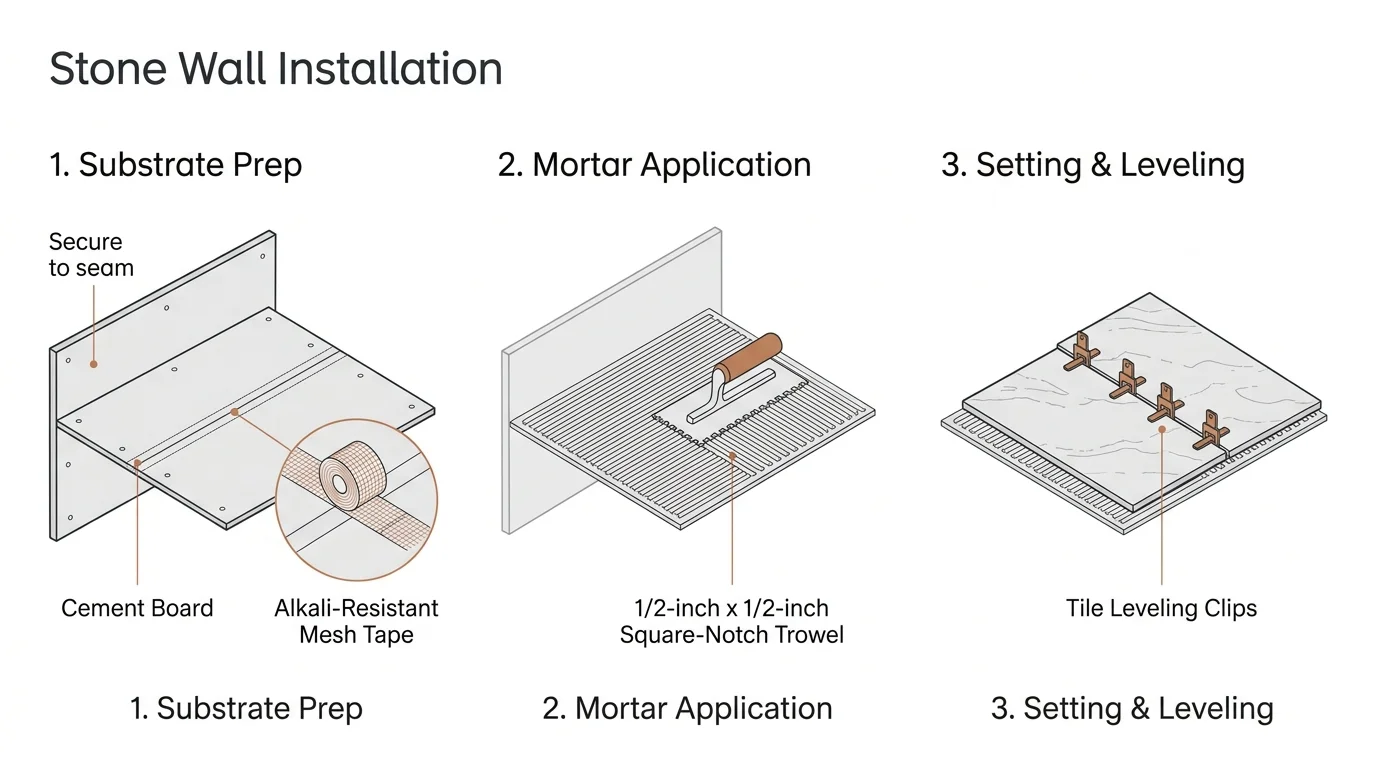
A three-part horizontal diagram showing step-by-step instructions for substrate preparation, troweling mortar, and setting leveling clips.
Follow these three illustrated steps to properly prepare, mortar, and level your statement stone feature wall.

Step-by-Step Instructions

Execute this project methodically. Rushing the preparation phase guarantees a sloppy final appearance and potential safety hazards.

Phase 1: Substrate Preparation

Turn off the power to the room at your breaker box. Remove the baseboards and cut away the existing drywall on your feature wall, exposing the bare studs. Verify that your studs sit exactly 16 inches on center; if they span wider, you must install additional framing.

Attach the 1/2-inch cement board directly to the studs using specific cement board screws driven every 8 inches. Stagger the joints between the boards so they do not align perfectly. Once hung, apply a thin layer of LFT mortar over the seams, press the alkali-resistant mesh tape into the wet mortar, and smooth it flat. Let the seams cure overnight.

Phase 2: Layout and Dry Fitting

Dramatic veining requires meticulous planning. Unbox all your stone tiles or slabs and lay them out on your floor in the exact pattern you intend to install them on the wall. This process—often called “dry fitting”—allows you to align the veining across multiple tiles, creating a continuous, flowing design. Number the back of each stone with a pencil to remember the sequence.

Set up your laser level to cast a perfectly horizontal line across the bottom of your wall. Do not rely on your floor being level. Attach a temporary ledger board (a straight 2×4 piece of lumber) screwed directly into the studs just below your laser line. Your first row of stone will rest heavily on this board.

Phase 3: Mixing Mortar and Setting the Stone

Pour cool, clean water into your bucket first, then slowly add the LFT mortar powder. Mix with your drill paddle on a low speed until it reaches the consistency of thick peanut butter. Let the mixture sit undisturbed for 10 minutes—a process called slaking—then mix it one final time.

Apply the mortar to the wall using the flat side of your trowel to ensure a tight bond, then comb the mortar horizontally with the notched side. Next, “back-butter” the stone by spreading a thin layer of mortar directly onto the back of the tile. This guarantees 100 percent coverage and eliminates hollow spots.

Press the stone firmly into the combed mortar, sliding it slightly perpendicular to the trowel ridges to collapse them. Insert your leveling clips under the edges before setting the adjacent stone. Slide the wedges into the clips and tighten them with the specialized pliers; this eliminates lippage and ensures a perfectly flush surface across the entire wall.

Phase 4: Grouting and Sealing

Allow the mortar to cure for at least 24 hours. Kick the leveling clips horizontally to snap them off below the surface of the joints. If you are using natural stone, apply a coat of penetrating sealer before grouting; this prevents the grout pigment from permanently staining the stone’s pores.

Push the grout deeply into the joints using a rubber float held at a 45-degree angle. Wipe away the excess immediately with a damp, well-wrung sponge. Change your sponge water frequently to avoid leaving a hazy residue on the stone. Once the grout cures completely, apply a final coat of sealer over the entire wall.


Pages: 1 2 3 4 5 6 7

Share this article

Facebook Twitter Pinterest LinkedIn Email

Leave a Comment Cancel reply

You must be logged in to post a comment.

Search

Latest Posts

  • A neatly made bed with neutral linen pillows and a throw blanket beside a glowing brass lamp on a nightstand. 7 Decor Mistakes That Make a Guest Room Feel Unused
  • An older couple sitting at a wooden dining table reviews paperwork titled HOA Budget with a pencil and pen. 7 Ways Retirees Save on Homeowners Association Fees
  • Craftsman-style duplex with wood siding, green and blue front doors, and an older woman reading on the porch. 9 Reasons Retirees Are Choosing Duplexes Over Single-Family Homes
  • Modern single-story wood house with open sliding doors where an older couple sits at a dining table at sunset. 7 Reasons Retirees Are Choosing Modular Homes
  • An older couple gardens together, tending to a potted fern on the front porch of a brick suburban home. 11 Towns Where Retirees Can Buy a Home Under $150,000
  • Exterior double-hung window with wide white trim and black louvered shutters on sage green horizontal lap siding. 9 Exterior Features That Make Windows Look Bigger
  • Older woman at a wooden table reviewing a boiler inspection receipt beside a handwritten retirement budget notebook. 13 Signs Your Retirement Budget Ignored Home Maintenance Costs
  • Open French doors reveal a cozy backyard shed interior with a leather armchair, potted plants, patterned rug, and warm lights. 10 Decor Items That Make a Backyard Shed Feel Like a Retreat
  • Walk-in closet with built-in lighted oak wardrobes, a tufted ottoman bench, herringbone floors, and an arched mirror. 11 Paint Colors Perfect for a Walk-In Closet
  • Wooden staircase with a patterned blue runner held by brass rods, a brass handrail, and framed botanical prints on the wall. 7 Decor Mistakes That Make a Staircase Feel Neglected

Newsletter

Get the latest posts delivered to your inbox.

Related Articles

tiny house

12 Amazing Facts About Tiny Houses and Other Things You Need to Know

Did you hear about the latest estate trend? Well, it seems to be sweeping the…

Read More →

6 Kitchen Plants That Add Life and Color to Your Space

Do you have any kitchen plants? If not, this is your chance to learn more…

Read More →
kitchen

9 Awful Kitchen Decorating Trends Designers Can’t Wait to Leave Behind in 2022

2. Kitchen hoods in stainless steel The stainless steel kitchen hood is prevalent in many…

Read More →
A vibrant teal front door on a grey house at sunset, surrounded by potted plants and a welcome mat.

10 Front Door Paint Colors That Make Homes Stand Out

Follow these four essential steps to prep, sand, prime, and paint your front door for…

Read More →
overdone kitchen trends

6 Overdone Kitchen Trends According to Designers

Closed-off cabinetry Just try to have this image in your mind for a couple of…

Read More →
A wide-angle editorial photo of a luxury open-concept kitchen with a large marble island and soft morning sunlight.

9 Luxury Home Features That Were Once Considered Weird

Follow these simple steps for bidet installation, closet construction, and smart dimmer wiring in your…

Read More →
Half-Bath

12 Half-Bath Ideas That Will Change the Game for You

A half-bath, also known as a powder room or guest bathroom, might be one of…

Read More →
Wooden staircase with a patterned blue runner held by brass rods, a brass handrail, and framed botanical prints on the wall.

7 Decor Mistakes That Make a Staircase Feel Neglected

Transforming an uninspired staircase instantly elevates your entire interior aesthetic. Correcting common styling missteps creates…

Read More →
Ceramic jug filled with dried autumn leaves resting on a rustic wooden table beside three assorted pumpkins.

7 Fall Decor Items NOT Worth Your Money

You can transform your living space into a warm autumn retreat without draining your wallet…

Read More →
The American House

Inedit Agency S.R.L.
Bucharest, Romania

contact@theamericanhouse.com

Explore

  • Contact
  • Editorial Policy
  • Advertiser Disclosure
  • FAQ
  • Subscribe
  • Unsubscribe
  • Privacy Policy
  • Terms and Conditions
  • Disclaimer
  • Do not sell my personal information
  • Request to Know
  • Request to Delete
  • CA Private Policy

Categories

  • DIY
  • Expert Tips
  • Garden
  • Home
  • Tips & Tricks

© 2026 The American House. All rights reserved.