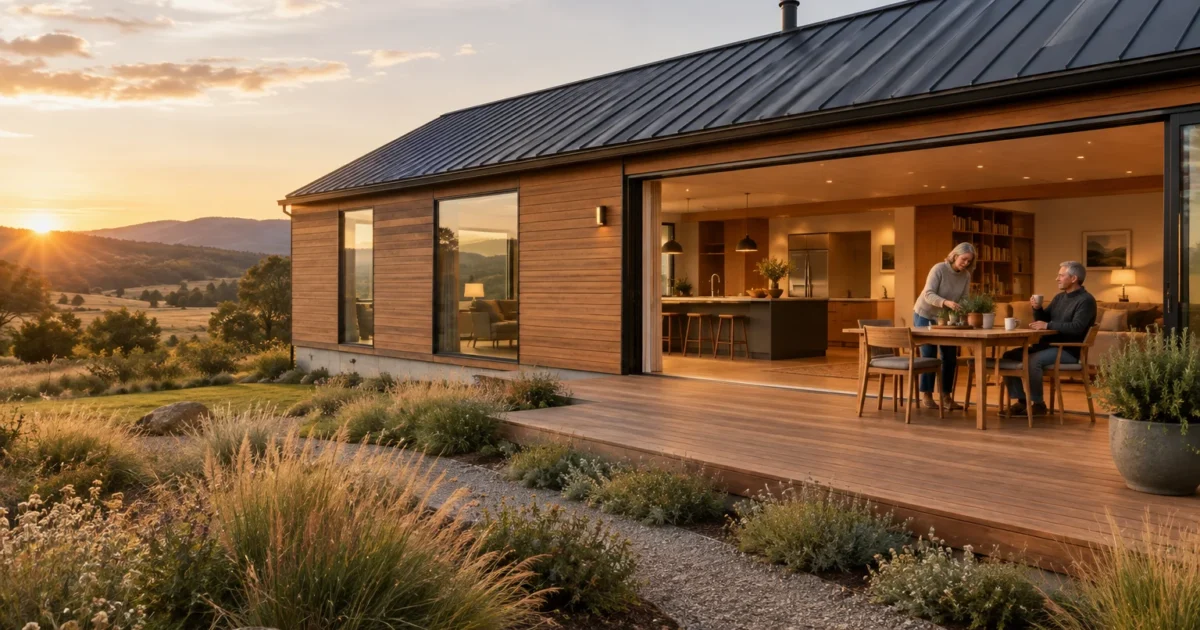
You can trade unpredictable contractor delays and escalating lumber costs for a custom, energy-efficient residence delivered in weeks. Modern modular homes offer retirees an accessible, high-performance path to independent living without draining hard-earned retirement savings.
Factory precision eliminates weather-related framing damage and locks in structural pricing before groundbreaking. This controlled building approach allows you to tailor single-story floor plans directly to your long-term mobility and comfort needs.
Discover why thousands of older homeowners now choose precision-engineered construction to secure predictable housing costs and simplify their retirement years.
Project Overview & Why It Matters
Modular construction represents a fundamental shift in residential building. Builders construct individual sections inside climate-controlled factories before transporting them to your prepared home site for permanent installation.
Unlike manufactured properties, modular residences must adhere to identical local and state building codes as traditional stick-built dwellings. They rest on permanent concrete foundations and appreciate in value at comparable market rates.
Retirees face unique housing challenges today, including volatile contractor labor markets and surging construction material costs. Precision-built modular housing solves these challenges through seven distinct advantages.
1. Guaranteed Budgets and Locked Construction Pricing
Fixed retirement incomes demand financial certainty when building a new home. Traditional site builds frequently suffer from surprise cost overruns, fluctuating lumber prices, and unexpected contractor change orders.
Factory manufacturers purchase premium building materials in bulk and assemble modules under tightly managed conditions. This predictable framework allows you to establish a locked contract price before factory fabrication begins, shielding your nest egg from inflation.
2. Accelerated Construction and Move-in Schedules
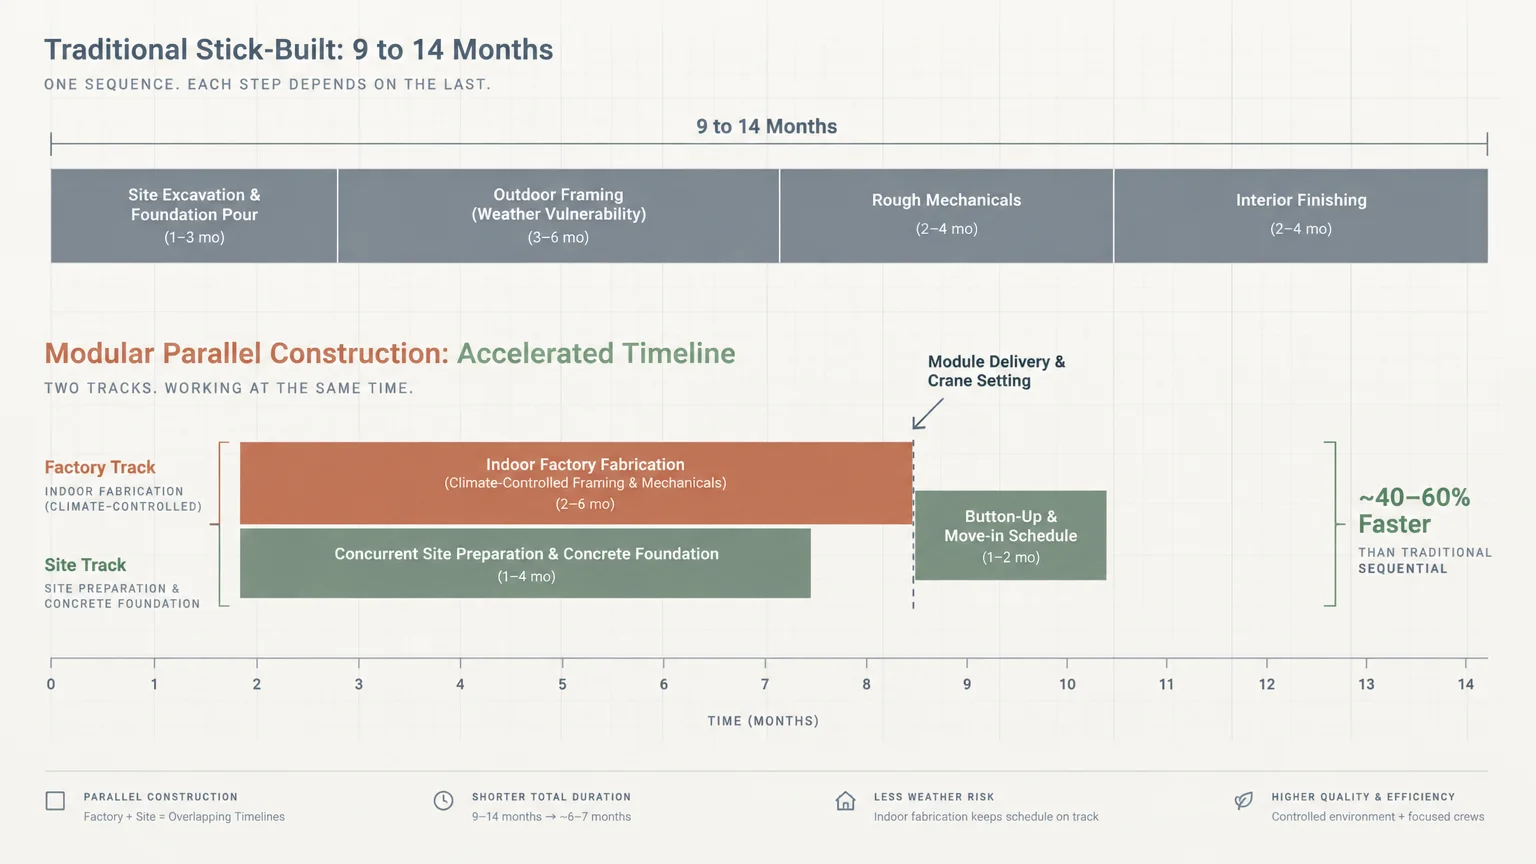
Site-built homes often require nine to fourteen months of active construction. Rain delays, subcontractor scheduling conflicts, and supply chain bottlenecks regularly stall conventional outdoor building sites.
Prefabricated construction streamlines this timeline through parallel workflows. While factory technicians frame your walls indoors, your local site contractor excavates the parcel and pours the concrete foundation simultaneously.
3. Built-in Universal Design for Aging in Place
Downsizing options should prioritize personal safety, accessibility, and long-term comfort. Factory builders easily integrate aging-in-place features into custom floor plans without making your interior look clinical or institutional.
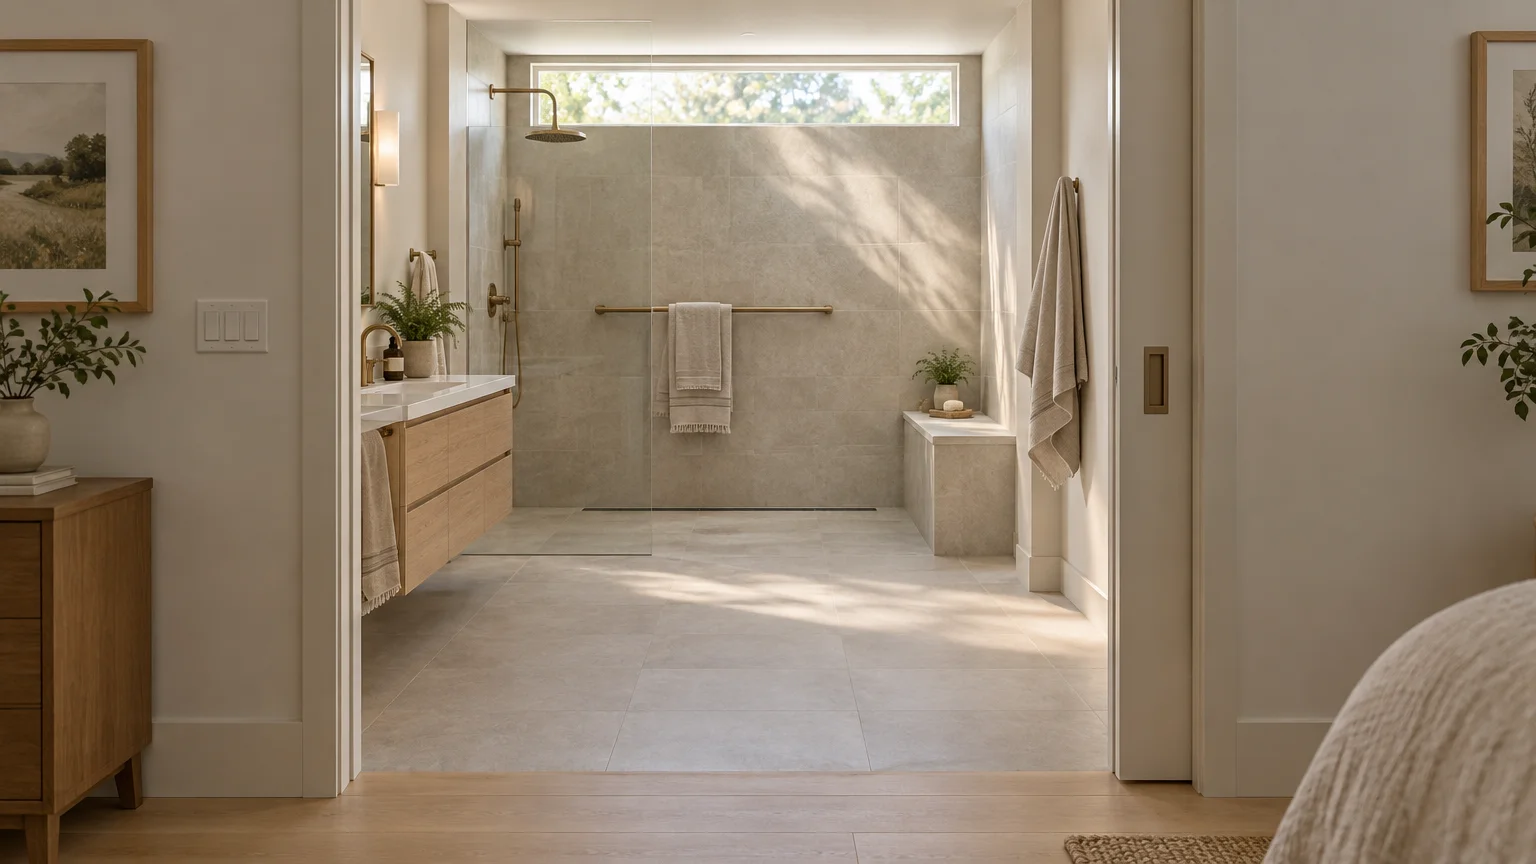
You can specify curbless walk-in showers, zero-step entry thresholds, wider 36-inch interior doorways, and reinforced wall backing for future grab bars. Building these modifications during initial assembly costs far less than retrofitting older structures later.
4. Substantial Utility Savings from Superior Efficiency
Monthly utility expenses can strain a fixed retirement budget over decades. Modern modular homes for retirees provide exceptional thermal performance due to tight factory construction tolerances.
Technicians seal framing gaps with expanding adhesives before adding exterior sheathing. Partnering with the U.S. Department of Energy guidelines, manufacturers produce airtight envelopes that drastically lower seasonal heating and cooling bills.
5. Factory Precision and Structural Durability
Conventional framing lumber often sits outside exposed to rain and humidity, which can warp wall studs. In contrast, modular factories store all lumber in dry, temperature-regulated indoor facilities.
Factory workers assemble structural modules using laser-guided jigs to ensure square corners. Builders also use up to thirty percent more framing lumber and industrial adhesives, producing rigid structures that withstand severe coastal winds.
6. Right-Sized Living Without Sacrificing Luxury
Transitioning to affordable retirement housing does not mean settling for inferior finishes or cramped layouts. Today’s prefab homes allow you to downsize overall square footage while upgrading premium interior materials.
You can trade an oversized family house for an efficient, open-concept floor plan. Reinvest those savings into luxury vinyl plank flooring, quartz countertops, and custom kitchen storage.
7. Low-Stress, Controlled Building Experience
Managing a traditional home build can feel like an exhausting full-time job. Daily site supervision, subcontractor disputes, and unexpected weather delays disrupt your retirement peace.
Modular home benefits include an organized, stress-free construction sequence. Your certified manufacturer manages production lines, quality inspections, and material deliveries under one indoor roof while keeping you updated remotely.
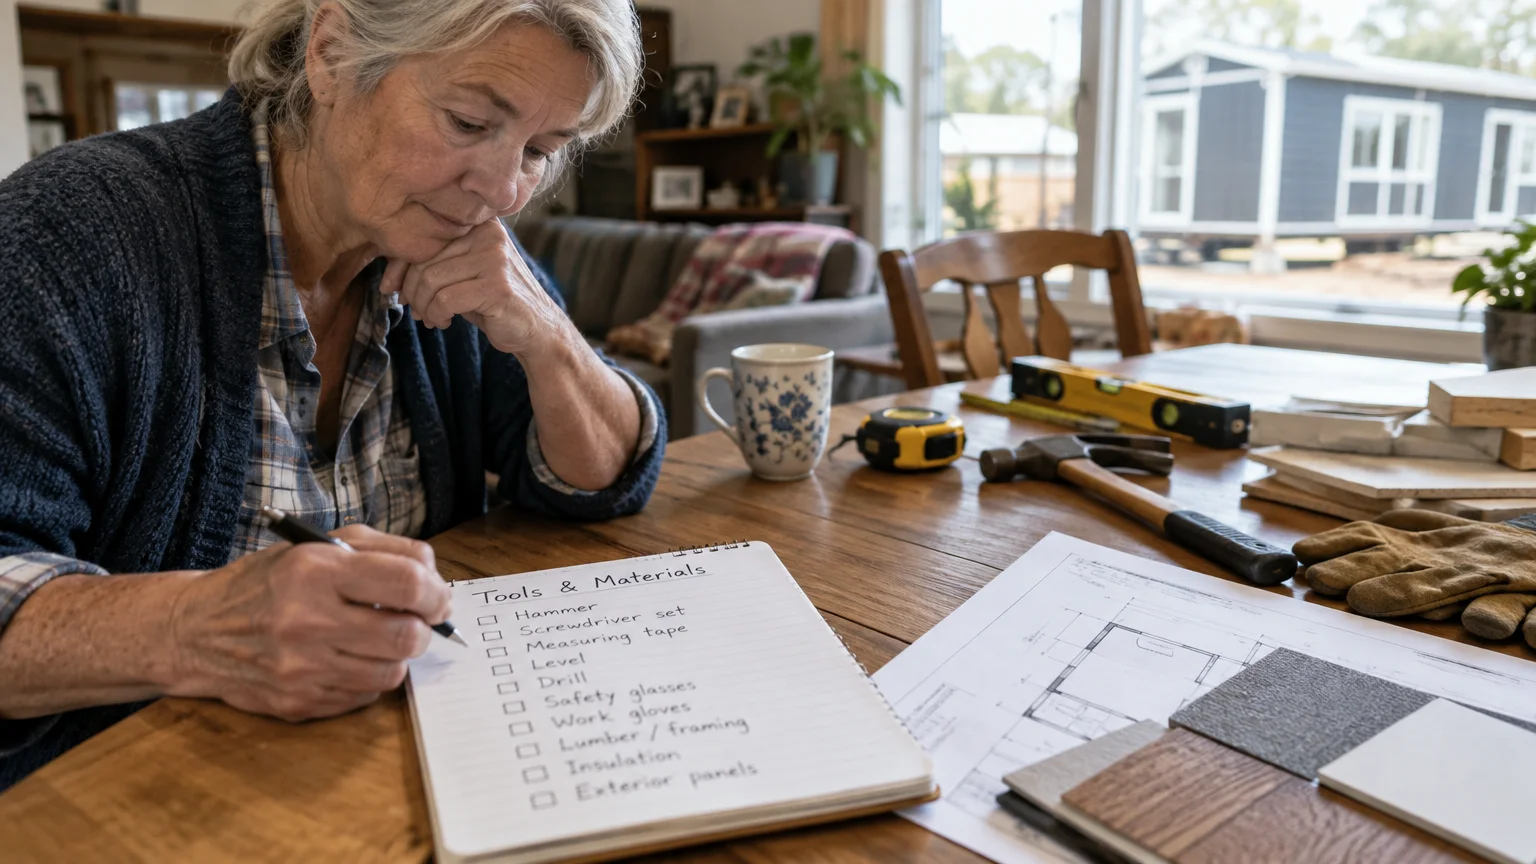
Tools, Materials, and Prep Checklist
Planning a modular home requires thorough preparation before factory fabrication begins. Assemble your diagnostic tools, site evaluation documents, and project resources before signing construction contracts.
Site Assessment Supplies and Field Tools
Topographic survey map: Hire a licensed surveyor to locate property lines, utility easements, and elevation contours. Professional boundary surveys typically cost between $500 and $1,500.
Soil geotechnical test: A geotechnical engineer must verify soil bearing capacity for foundation footings. Professional soil testing usually costs $800 to $2,000 and prevents future structural settling.
Material and Construction Requirements
Engineered concrete foundation: Poured footings or conditioned crawlspaces require concrete rated at 3,000 to 4,000 PSI. Budget $12,000 to $30,000 based on site grade.
Permanent steel sill anchors: Heavy-gauge galvanized anchor straps connect modules securely to your foundation walls. These code-mandated brackets resist severe seismic movement and high-wind uplift forces.
Utility infrastructure components: Prepare your 200-amp electrical panel, main water line, sewer tie-ins, and drain stacks. Utility connection excavation and hookup supplies generally range from $5,000 to $15,000.
Planning and Administrative Documents
Digital CAD viewer or tablet: Review architectural floor plans and mechanical layouts with your builder. Having a digital device on-site helps you cross-check plumbing and electrical drop locations.
Zoning clearance and local permits: Confirm municipal zoning regulations regarding modular residential construction. Municipal building permits generally run between $1,200 and $3,500 depending on regional fee schedules.
Step-by-Step Instructions
Phase 1: Land Feasibility and Access Verification
Inspect your home site to ensure transport carriers and mobile cranes can access the building pad. Haulers require fourteen feet of vertical clearance and a minimum road width of twenty feet.
Phase 2: Customizing Your Accessible Floor Plan
Work with the manufacturer to incorporate accessible features guided by the U.S. Access Board. Add zero-step entries, 42-inch hallways, rocker switches, and elevated outlets to reduce strain.
Phase 3: Permitting and Site Excavation
Submit stamped blueprints complying with the International Residential Code to your local building department. After permit approval, excavate the site and grade the soil away from the planned foundation.
Phase 4: Foundation Construction and Off-Site Fabrication
Pour concrete foundation walls while the factory builds your modules indoors. Verify that all foundation dimensions match factory blueprints within one-quarter inch using an optical level.
Safety Callout: Never enter unsupported excavation trenches deeper than five feet without proper shoring. Always wear hard hats, safety glasses, and steel-toe work boots around active job sites.
Phase 5: Delivery Day and Crane Setting
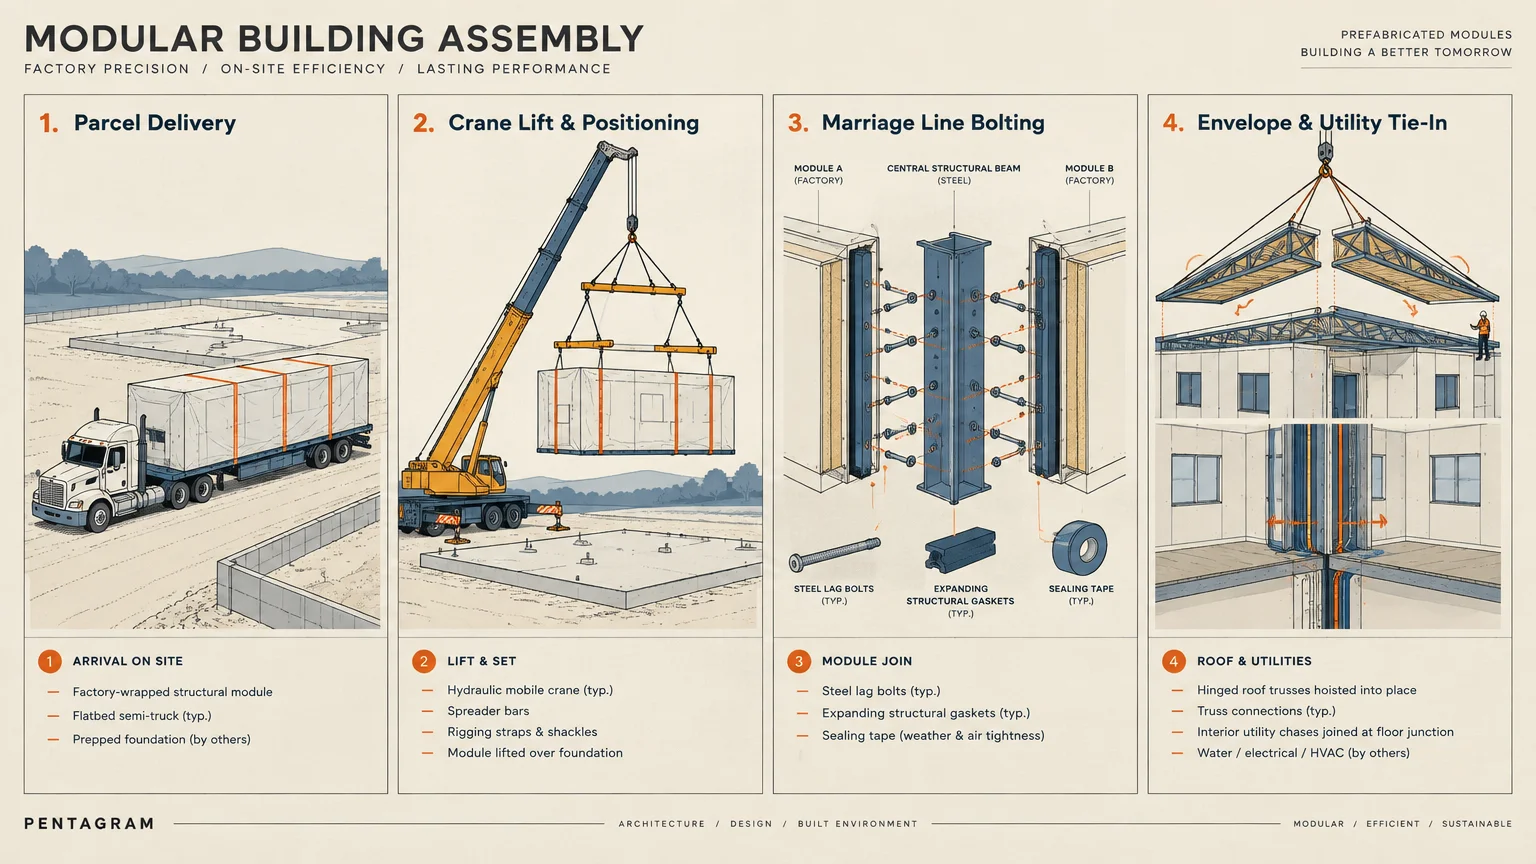
Secure the job site with safety tape and keep spectators fifty feet back during crane operations. The crane operator lifts each module onto the foundation while the crew guides and bolts the marriage walls.
Phase 6: Mechanical Tie-Ins and Interior Button-Up
Licensed tradespeople connect electrical wiring, water lines, and drain stacks between modules in the crawlspace. Drywallers and flooring installers then finish the marriage lines inside living spaces for a seamless transition.
Phase 7: Final Inspection and Handover
Schedule municipal building inspectors to review structural anchors, plumbing, and electrical circuits before receiving your Certificate of Occupancy. Perform a thorough walkthrough with your contractor before releasing final payment.
Troubleshooting Advice: If an interior door sticks along a marriage line, check foundation anchor tension. Correct slight initial settling by inserting steel shims beneath main support beams.
Style & Finishing Touches
Modern modular architecture offers extensive aesthetic variety that rivals custom site-built houses. You can personalize your exterior and interior finishes to match your favorite design styles and regional neighborhood trends.
Exterior Elevation Styles
Select a Craftsman elevation with tapered porch columns, stone accents, and board-and-batten siding. Alternatively, choose a modern Scandinavian exterior with clean lap siding and dark bronze window trim.
Interior Color Palettes and Natural Lighting
Warm neutral palettes like soft white and gentle greys maximize daylight and make compact downsizing floor plans feel expansive. Install low-profile tubular skylights in hallways and bathrooms to reduce artificial lighting needs.
Aging-in-Place Smart Upgrades
Install solid-core interior doors with brushed-nickel lever handles for easy opening without grip strain. Add full-extension pull-out shelving in lower kitchen cabinets to eliminate painful bending.
Mount motion-activated LED baseboard lighting along hallway corridors and bathroom perimeters. These subtle footlights provide gentle guidance during nighttime navigation without disrupting sleep cycles.
Maintenance & Long-Term Care
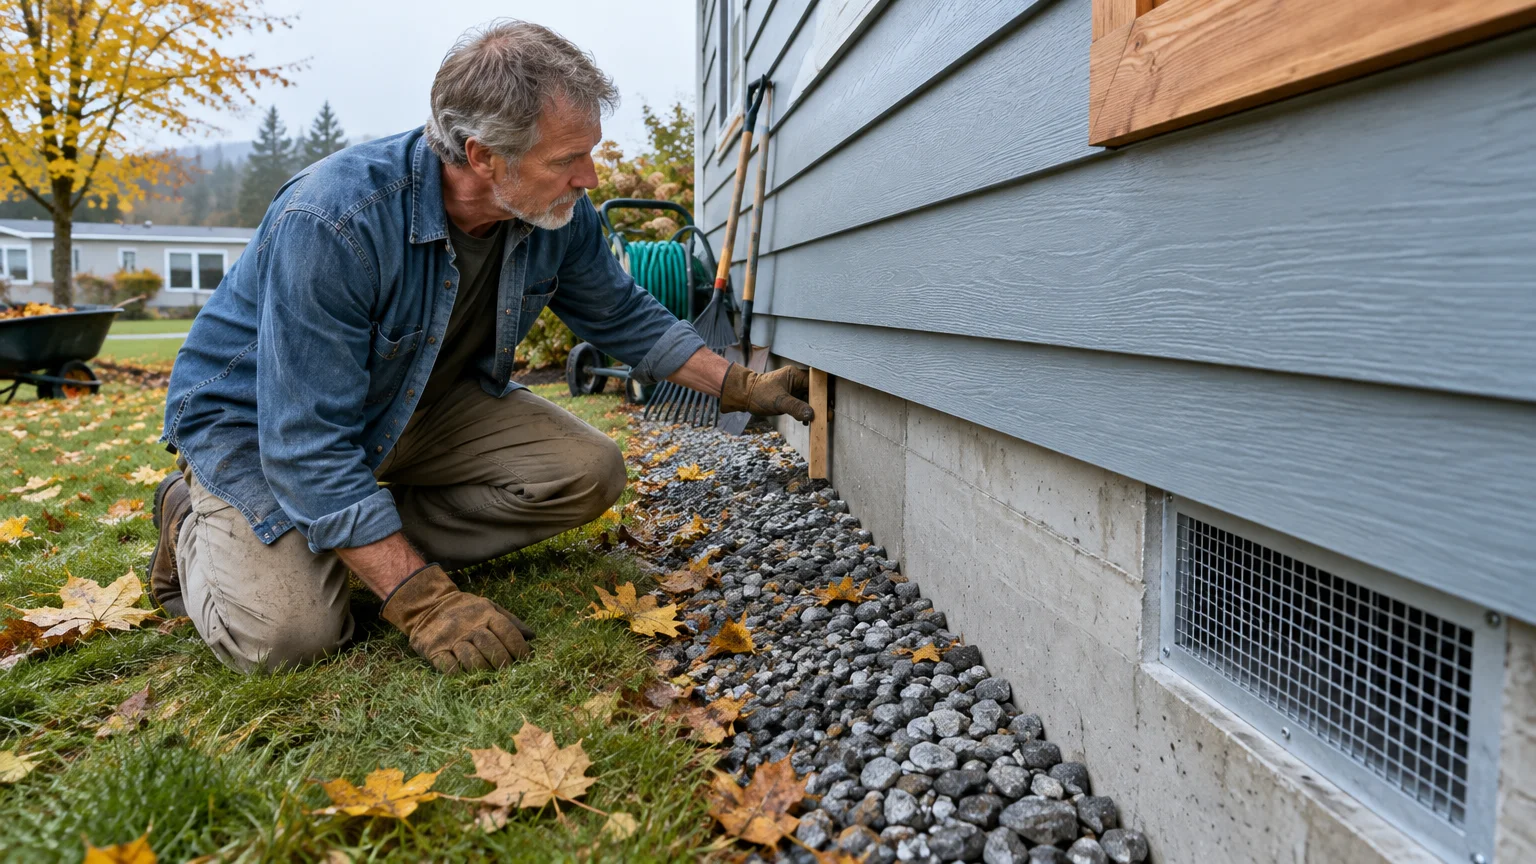
Modular homes feature exceptional structural durability, but regular seasonal maintenance preserves your investment and prevents costly repairs. Establish an easy maintenance schedule to keep your residence running efficiently.
Quarterly Envelope and Crawlspace Inspections
Inspect your crawlspace quarterly to ensure the vapor barrier remains flat, taped, and dry. Check exterior caulk lines around windows and door trims every autumn, sealing any visible cracks.
HVAC and Air Quality Maintenance
Clean or replace your energy recovery ventilator core and filters every six months to maintain indoor air quality. Replace heat pump air filters quarterly and rinse outdoor condenser coils each spring.
Roof and Drainage System Upkeep
Clean rain gutters twice annually and extend downspouts six feet away from concrete foundation walls. Inspect roof flashings and plumbing vent boots annually with binoculars to detect loose shingles early.
FAQ
How do modular homes differ from manufactured or mobile homes?
Modular homes adhere to the same state and local building codes as site-built residences. Unlike manufactured homes built on permanent steel chassis frames, modular houses rest on permanent concrete foundations and appreciate like conventional homes.
Can you finance a modular home with a standard mortgage?
Yes, standard mortgage products, including FHA, VA, and conventional loans through Fannie Mae, fully cover modular construction. You use a construction loan during assembly, which converts to a permanent mortgage upon completion.
Do modular homes withstand severe weather like hurricanes?
Modular homes withstand severe storms exceptionally well due to their reinforced construction methods. Factory-glued structural framing and multiple load-bearing module boxes create exceptionally rigid structures that frequently outperform conventional site-built framing during major storms.
Are local zoning boards allowed to restrict modular homes?
Local municipalities cannot ban modular homes because they meet standard local residential building codes. However, private homeowner associations may enforce aesthetic rules regarding minimum square footage, roof pitch, or exterior materials.
Takeaway & Next Steps
Modular homes provide retirees with fixed pricing, lower utility expenses, and custom single-level floor plans. Choosing precision factory construction ensures a safe, comfortable, and low-maintenance home for your retirement years.
Take these three immediate steps to start your project:
1. Evaluate your local parcel: Schedule a site feasibility assessment with a licensed modular builder to verify road access, crane clearance, and utility connection paths.
2. Tour factory model homes: Visit authorized modular manufacturing plants or dealer showrooms to inspect framing quality, cabinetry, and universal design options in person.
3. Compile an accessibility wishlist: List your essential aging-in-place features, such as zero-threshold doorways and curbless showers, before drafting custom architectural plans.
Are you planning a downsizing project or currently building a modular retirement retreat? Share your project photos with our editorial team or subscribe below for weekly renovation ideas and expert building advice.